Are you thinking about remodeling? Call Me Before You Call a Contractor

Are you thinking about remodeling? Call Me Before You Call a Contractor

Explore your priorities, sketch ideas together, and create a smarter remodeling plan that saves money before construction begins.
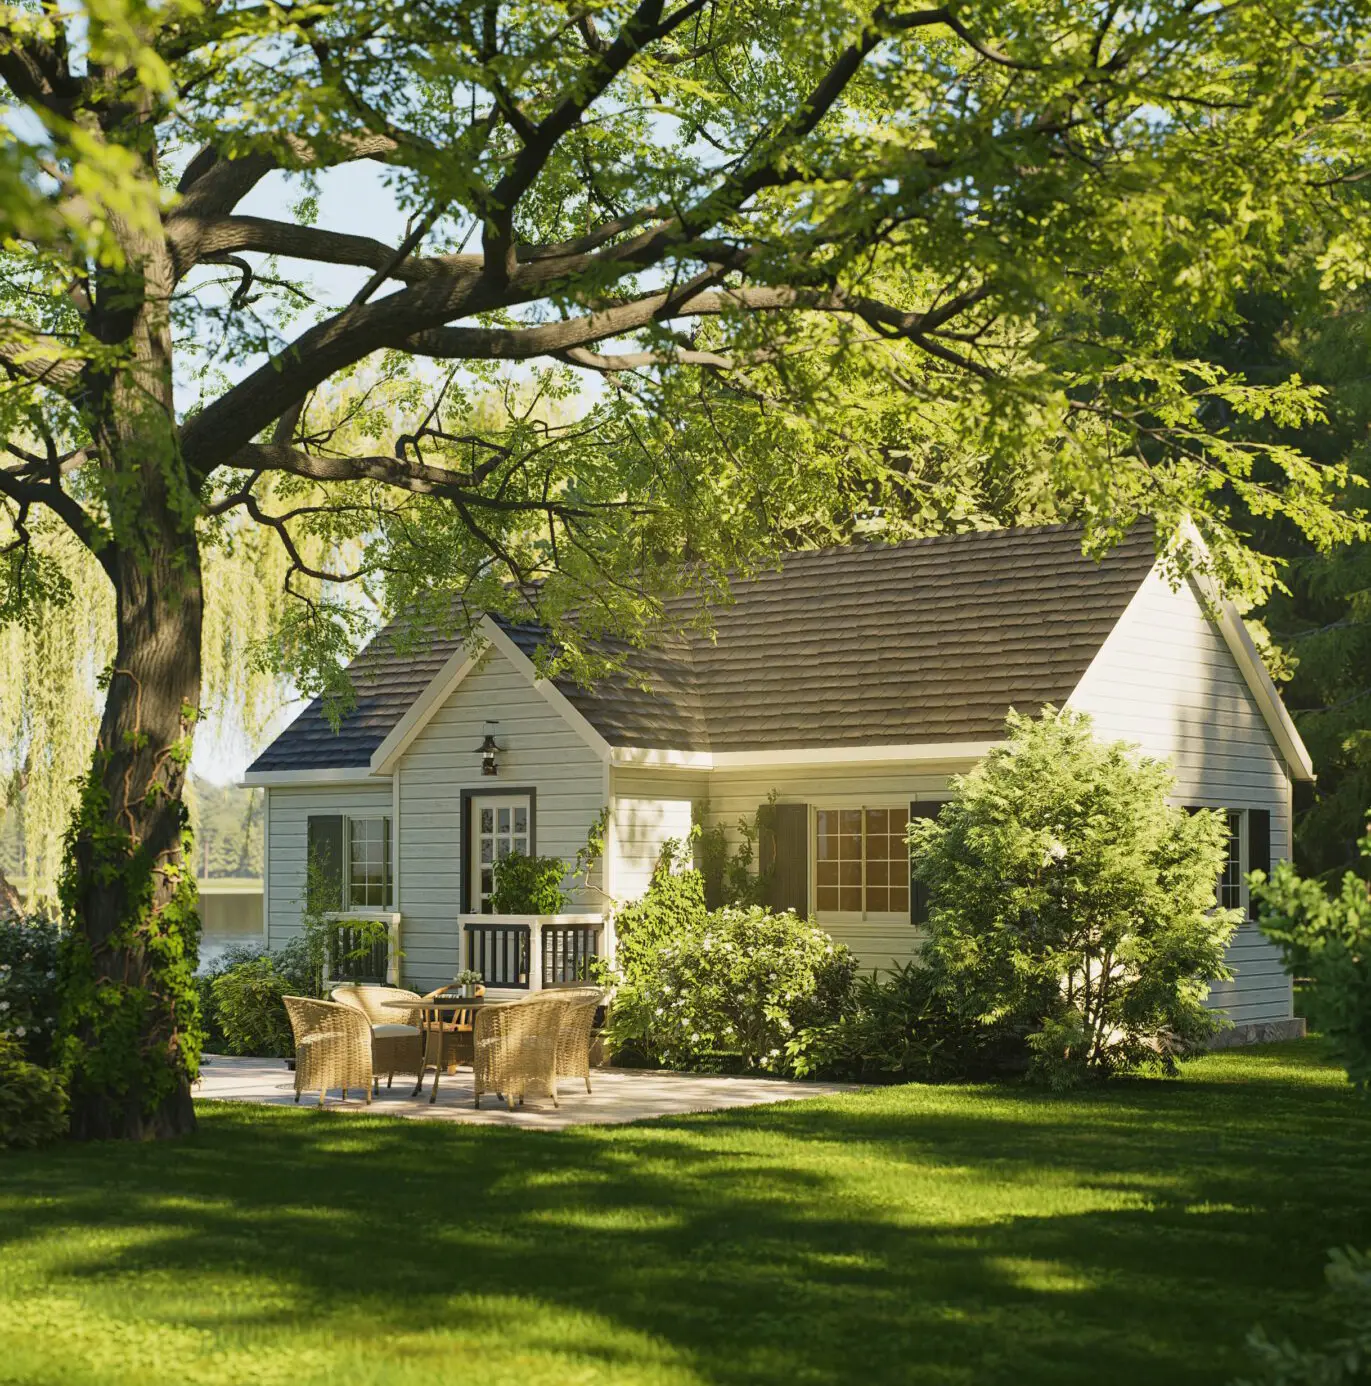

Small cottage surrounded by lush green trees.
Marcia
Years of Experience

I do conceptual Design, in a Single Session, for a Flat Fee

Meet Marcia

Meet Marcia

I'm Marcia, an architecturally trained residential remodeling design Consulting with more than five decades of experience helping clients make better remodeling decisions. Creating Spaces is proudly woman owned and run, with a simple mission: help clients create homes that work better without spending more than they need to.

Every home has challenges. I enjoy uncovering creative, practical solutions that improve the way people live while keeping budgets in mind. My role isn't to sell construction. It's to help clients confidently prepare for it.

Remodeling Should Start With a Clear Design, Not Simply Construction

Remodeling Should Start With a Clear Design, Not Simply Construction

Most remodeling problems happen long before the first hammer swings. That's why every project begins with a one-on-one design Consulting.

We'll sit down together, talk through your priorities, and identify what's working and what isn't, and I'll sketch ideas by hand as we explore possibilities together. It's an interactive process that helps bring ideas to life, answers questions on the spot, and often uncovers solutions clients never considered.

My goal is simple: create practical, thoughtful designs that save money, avoid unnecessary construction costs, and give clients confidence before meeting with a contractor.

I save you construction dollars by finding hidden space inside your existing layout, avoiding the massive cost of an addition.

Whether we meet in Central Iowa or over Zoom, you'll leave with greater clarity and a solid direction for your remodel.
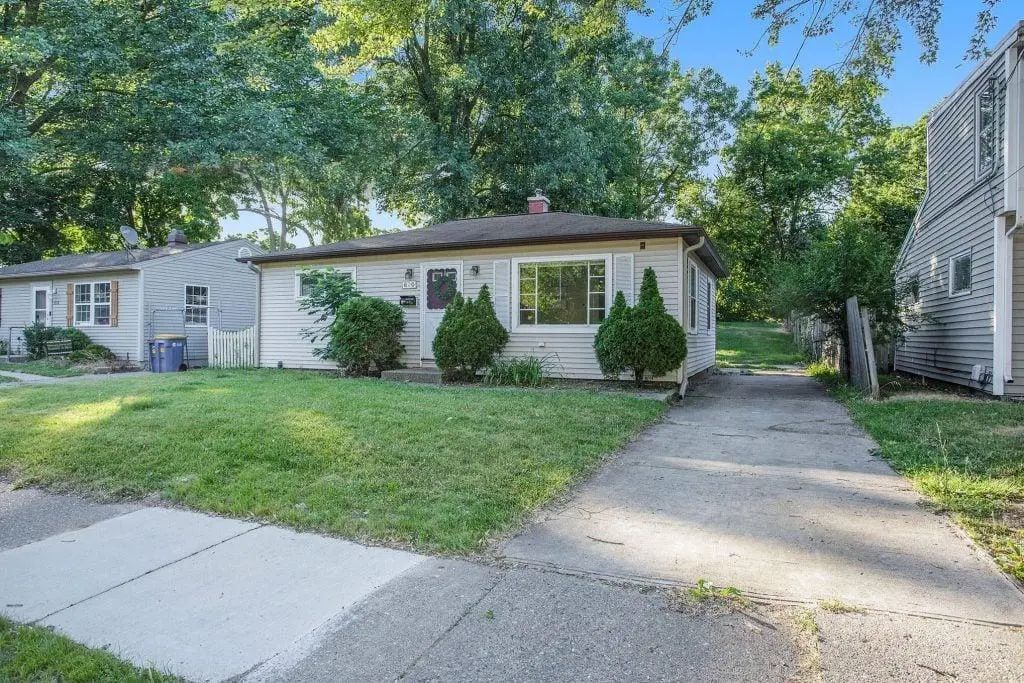
Small suburban house with green front yard.

Real Homes. Real Challenges. Smart Solutions.

Real Homes. Real Challenges. Smart Solutions.

Every project begins with a unique challenge. These are everyday homes where thoughtful planning made a meaningful difference.

Number 01 in a dark blue circle.

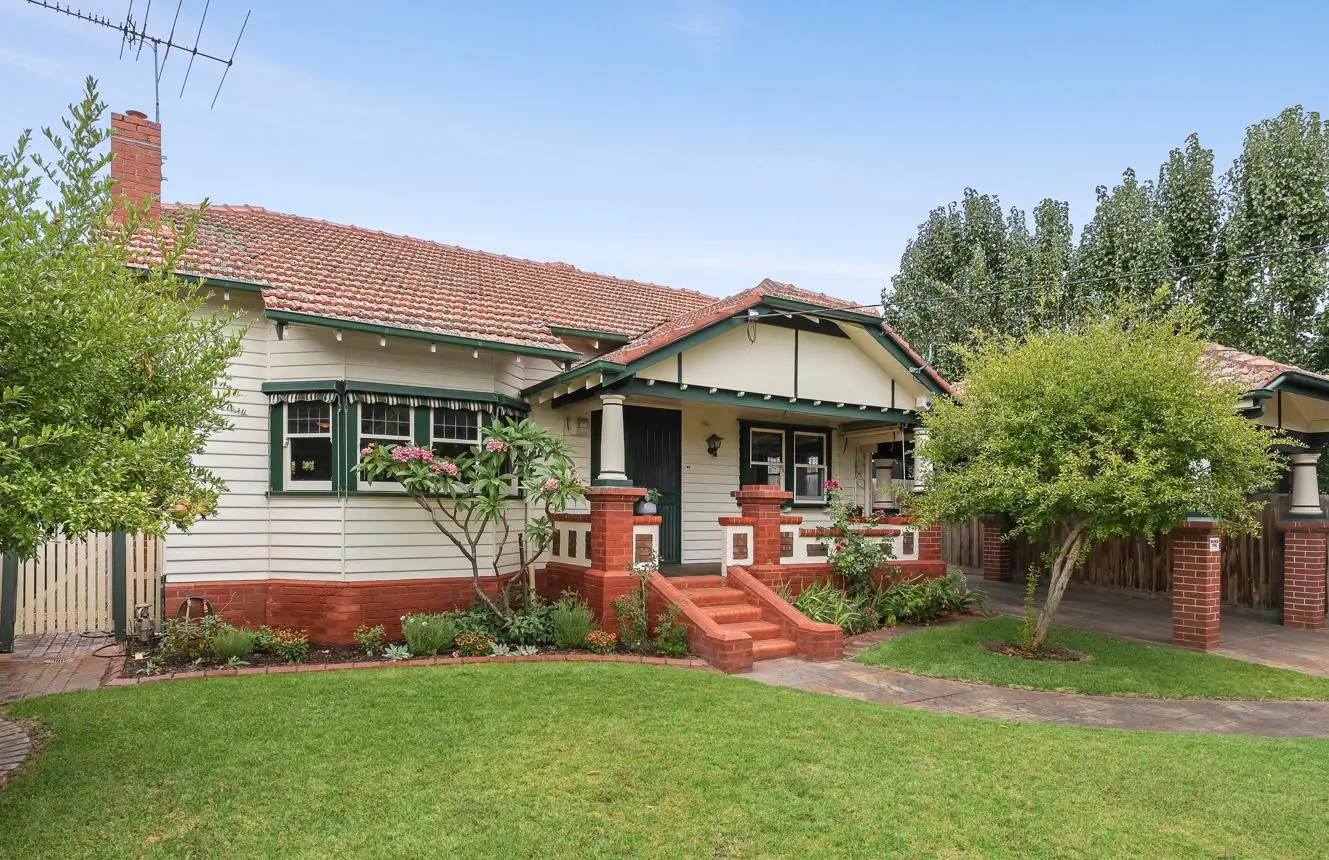
Updating a Vintage Grand Lady

  • The Challenge

    Modernizing an unaltered historic home with a disconnected kitchen, awkward half bath, and outdated butler's pantry.

  • The Solution

    Relocated the half bath into the old sink footprint, created a convenient "To-Go" drop zone, added a prep island facing the solarium, introduced a wet bar, and connected the solarium to a new garden deck.

Number 02 in a dark blue circle.

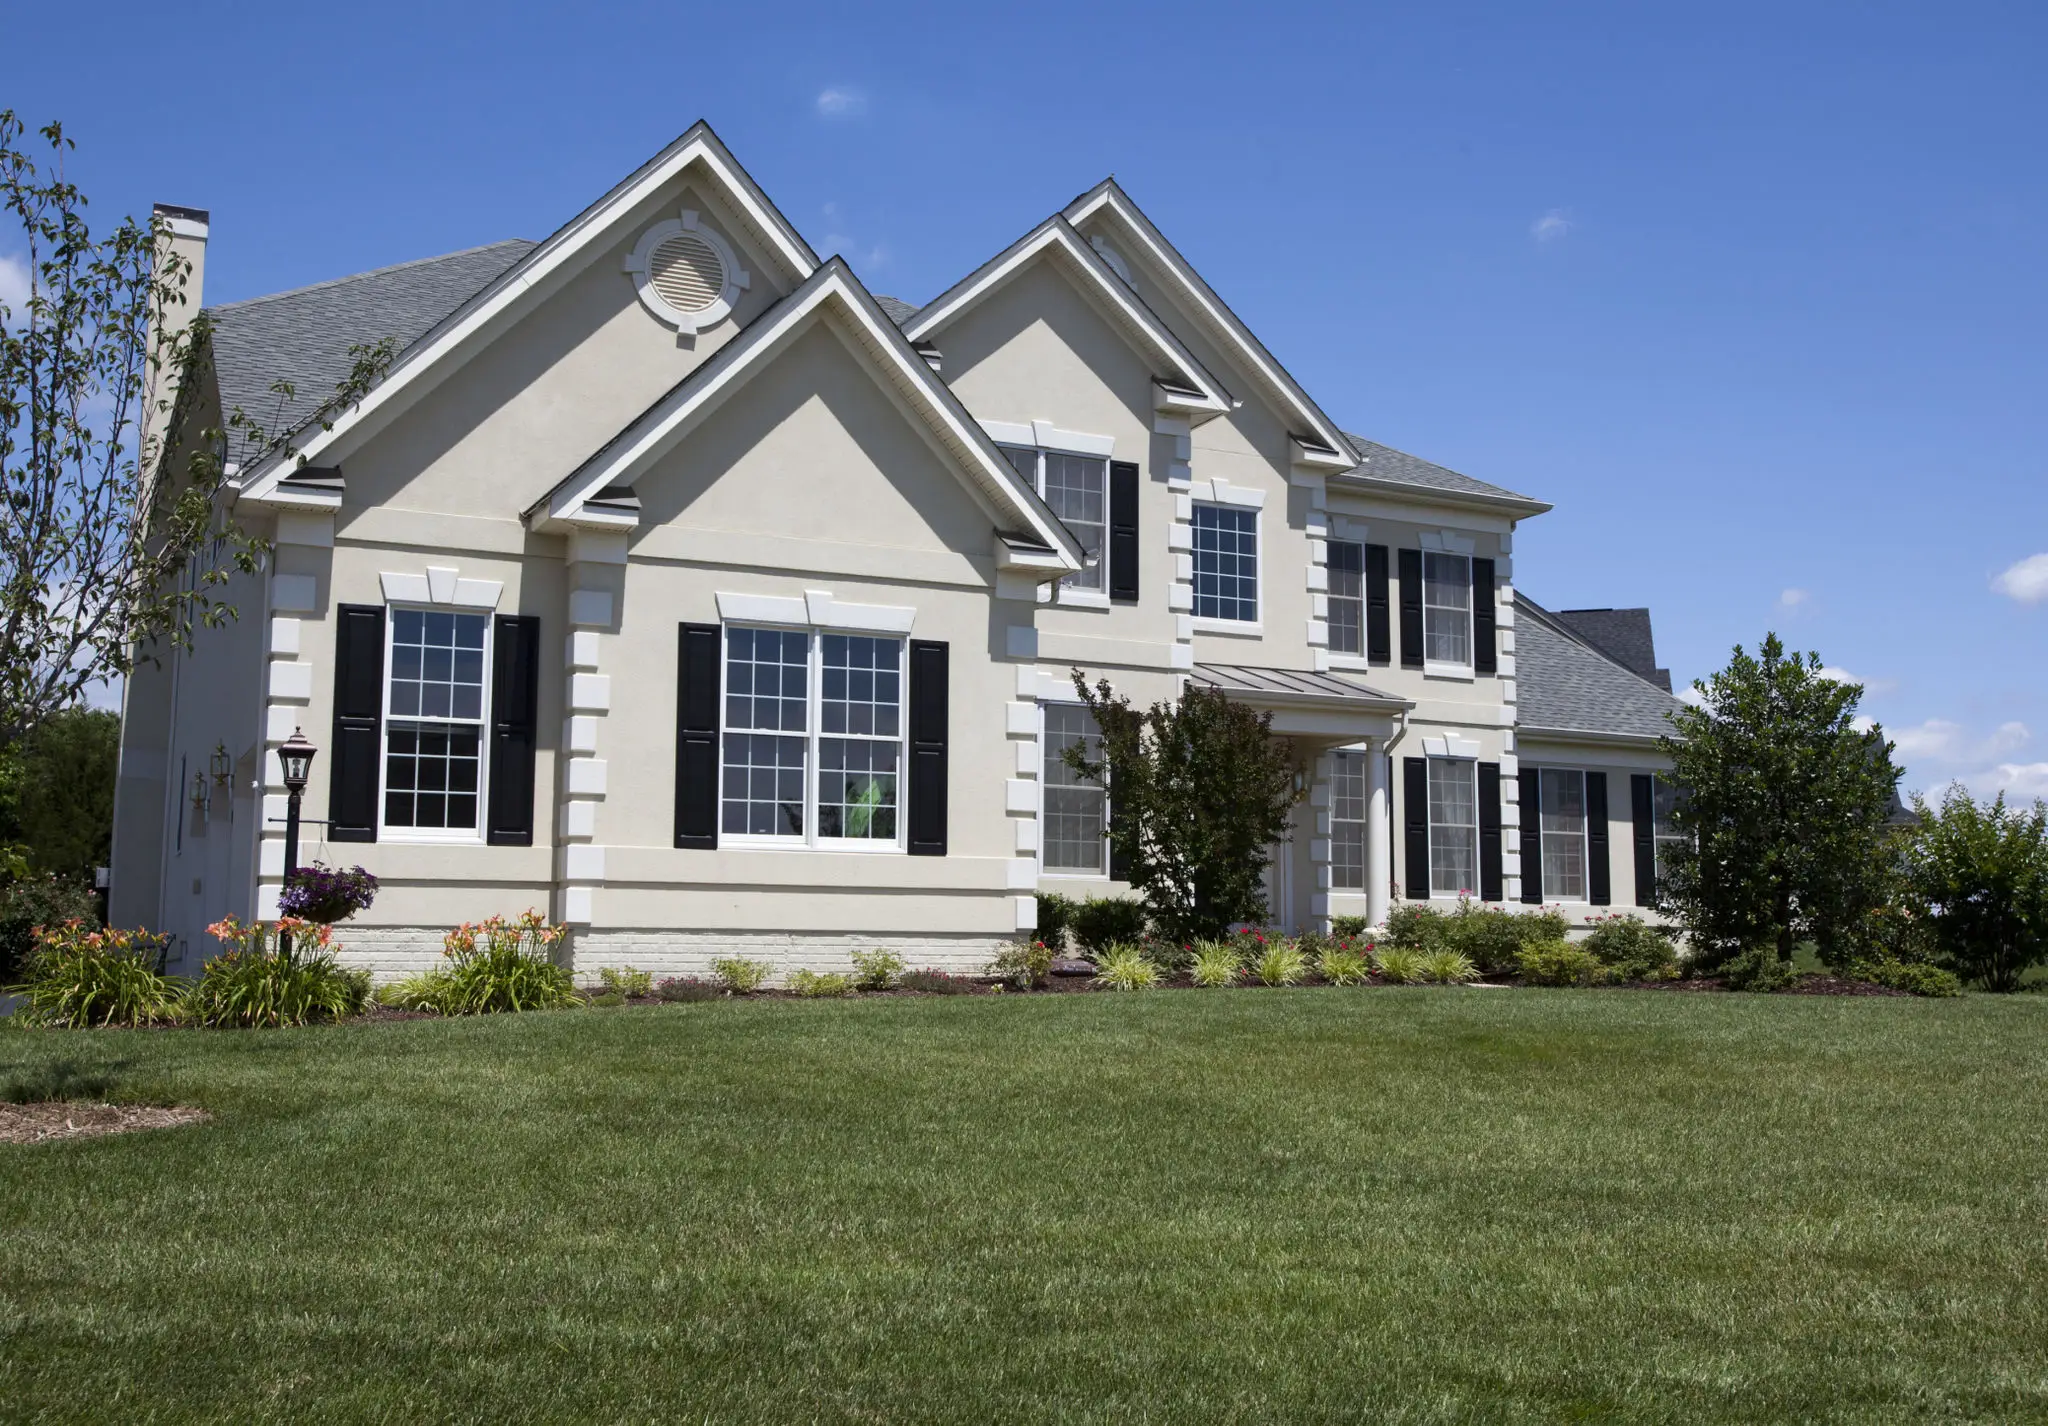
Solving Awkward Floor Plans

  • The Challenge

    A builder-grade layout with unused dining space, a closed-off staircase, and an inefficient kitchen.

  • The Solution

    Opened the staircase, added a computer nook, redesigned the kitchen with a floating island and coffee station, and improved the connection to the screened porch.

Number 03 in a dark blue circle.

Designing a Professional Home Office

  • The Challenge

    Creating a welcoming office while maintaining privacy and preserving mature backyard trees.

  • The Solution

    Designed an angled addition featuring a dedicated client entrance, private bath, wet bar, exposed joists, and clerestory windows filled with natural light.

Number "04" on dark blue circular background.

Making an Awkward Home Feel Right

  • The Challenge

    A split-level home with dark living spaces, oversized bedrooms, and an isolated kitchen.

  • The Solution

    Combined the kitchen and dining room into a bright gathering space, added skylights, transformed unused space into a piano library, and expanded the primary bath for long-term comfort.

Number 05 in a dark blue circle.

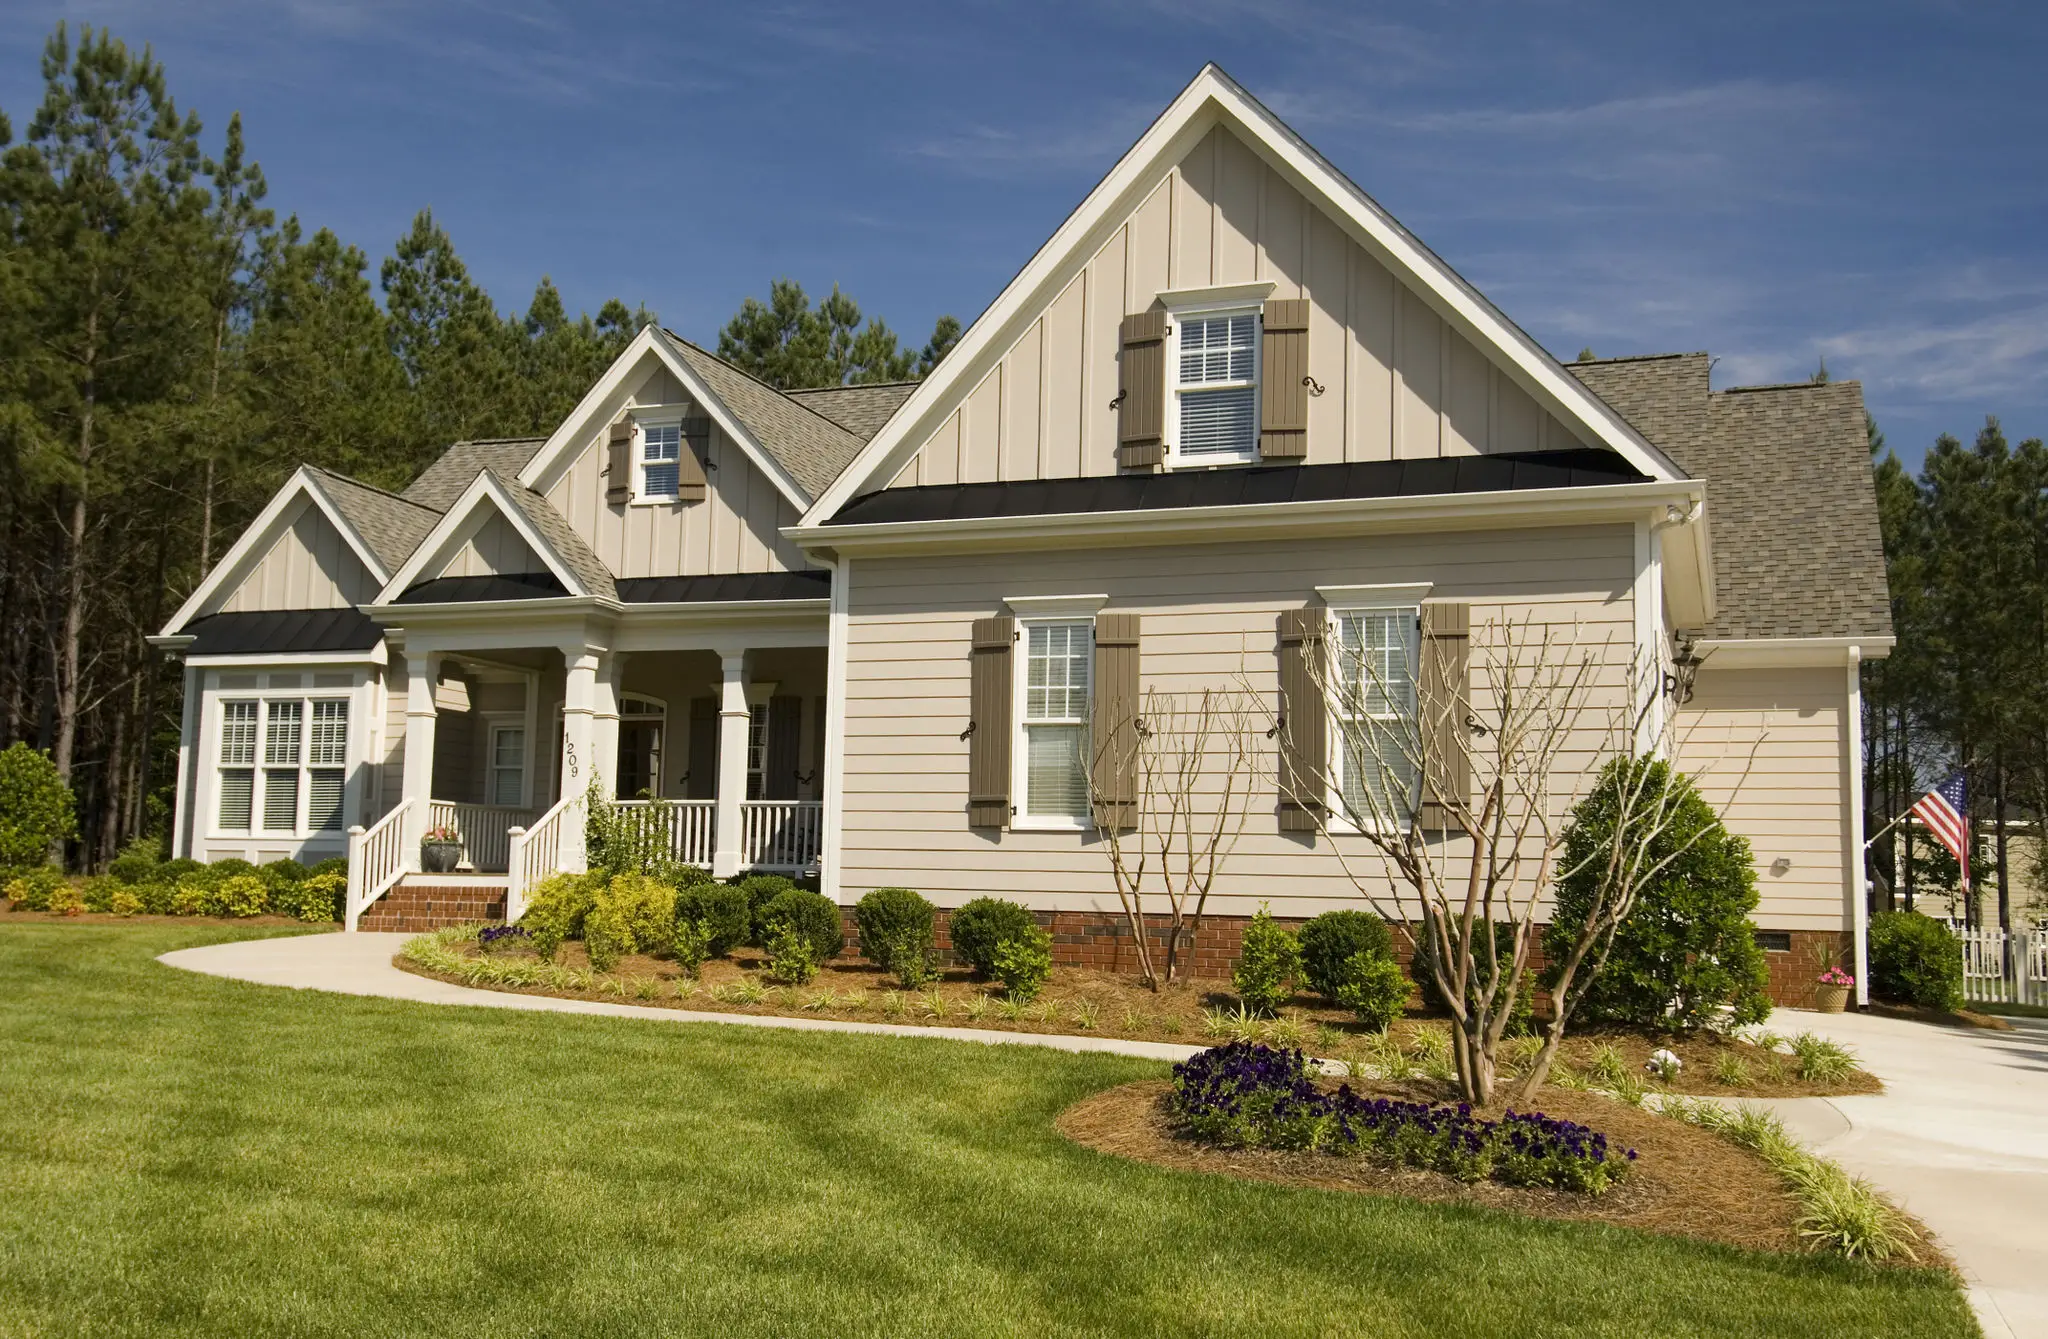
Transforming a Ranch Home

  • The Challenge

    Improving functionality, storage, and curb appeal without major structural expense.

  • The Solution

    Extended the front wall by just six feet, preserved existing plumbing, added a dramatic roofline, walk-in closet, skylit hallway, and zero-threshold shower.

Number 06 in white on blue circle.

A Flexible Home Office Addition

  • The Challenge

    Adding a client-friendly office while protecting mature landscaping and preserving family privacy.

  • The Solution

    Created an angled addition with soaring ceilings, abundant natural light, a dedicated bath, and a flexible layout that can easily become a future guest suite.

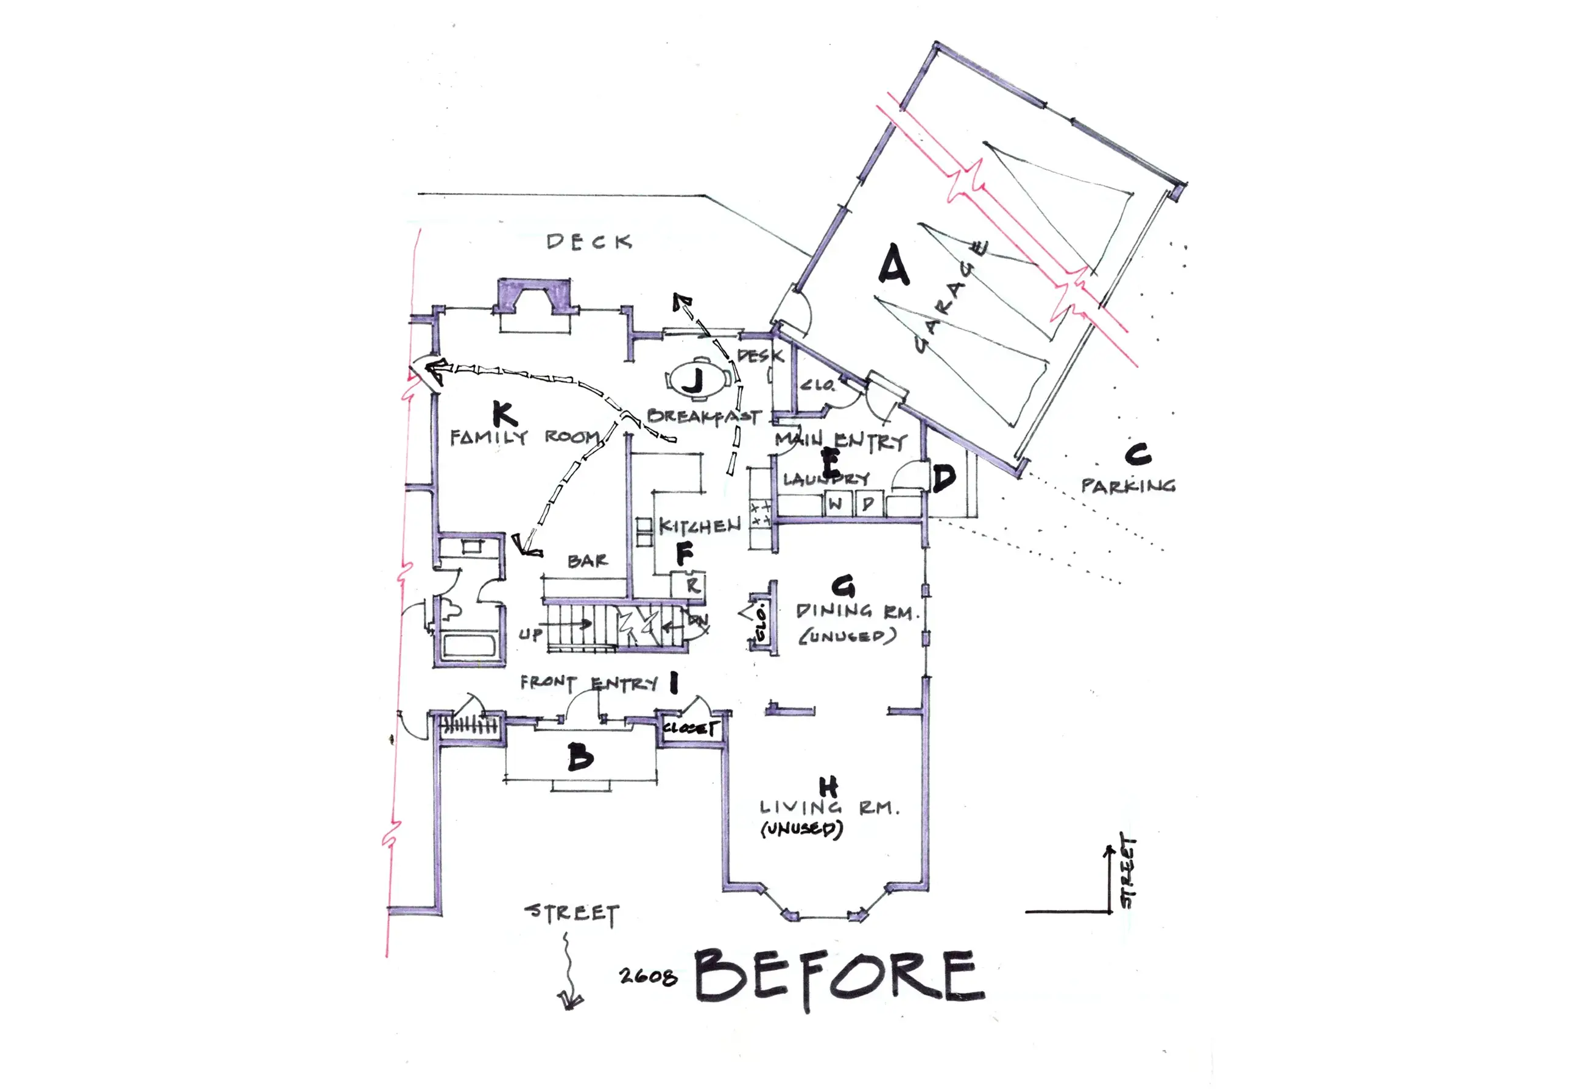
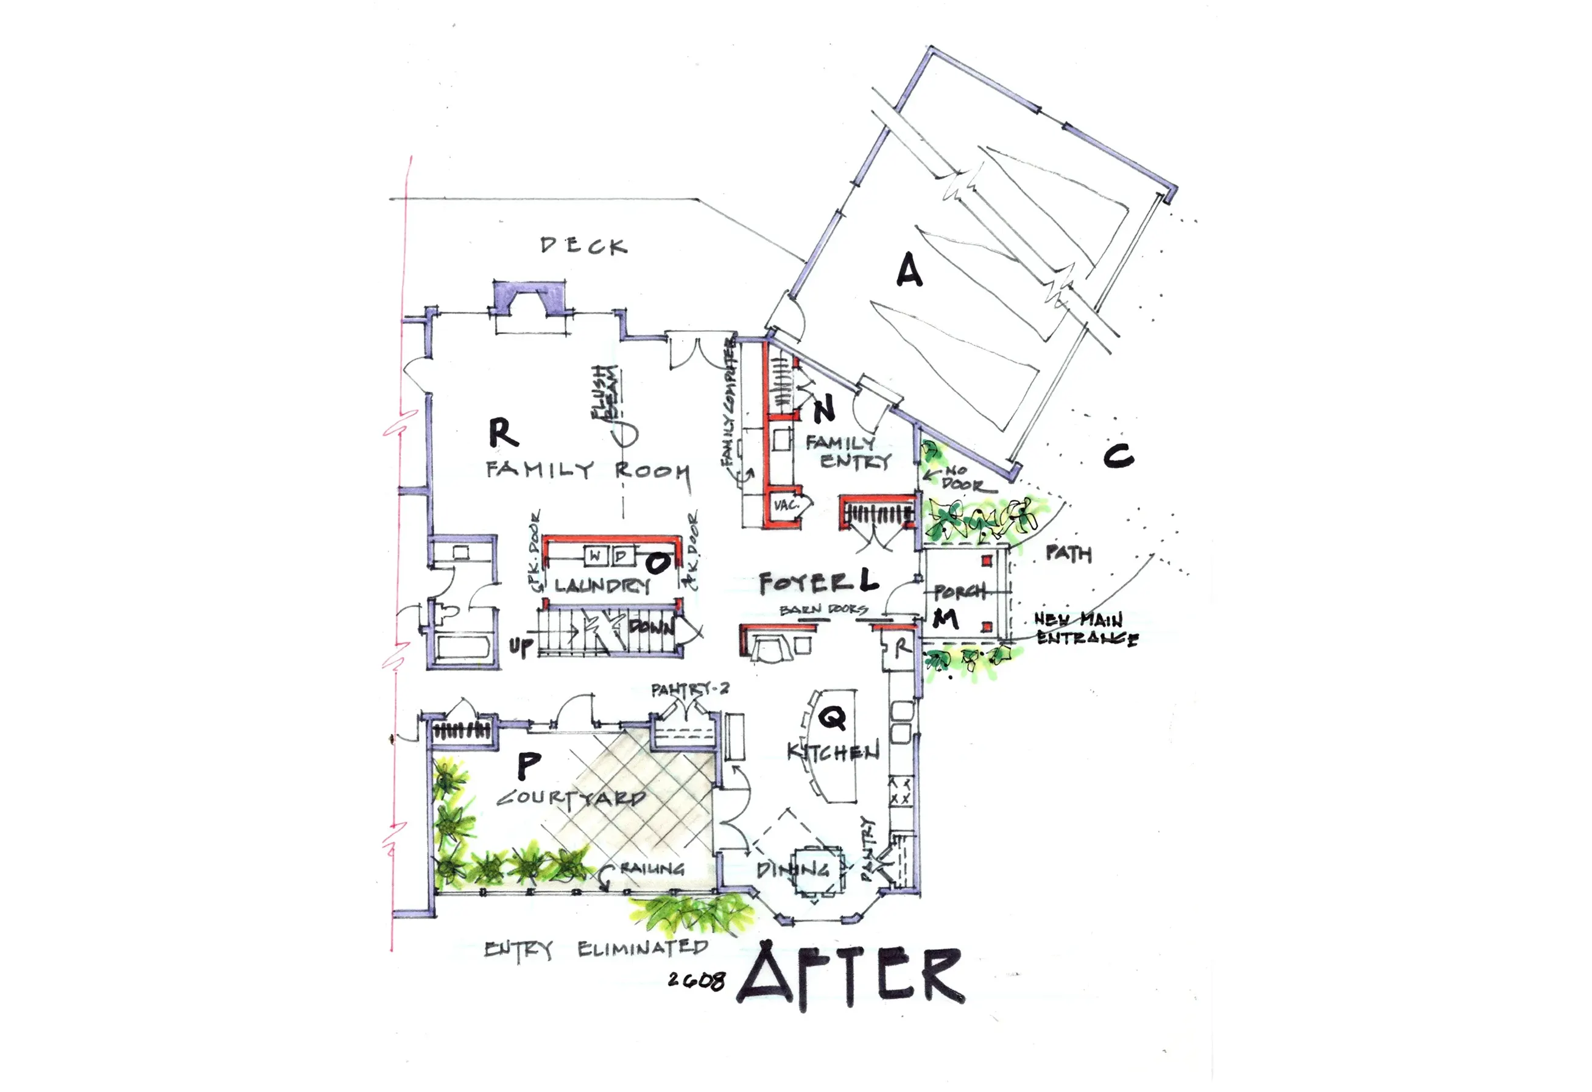
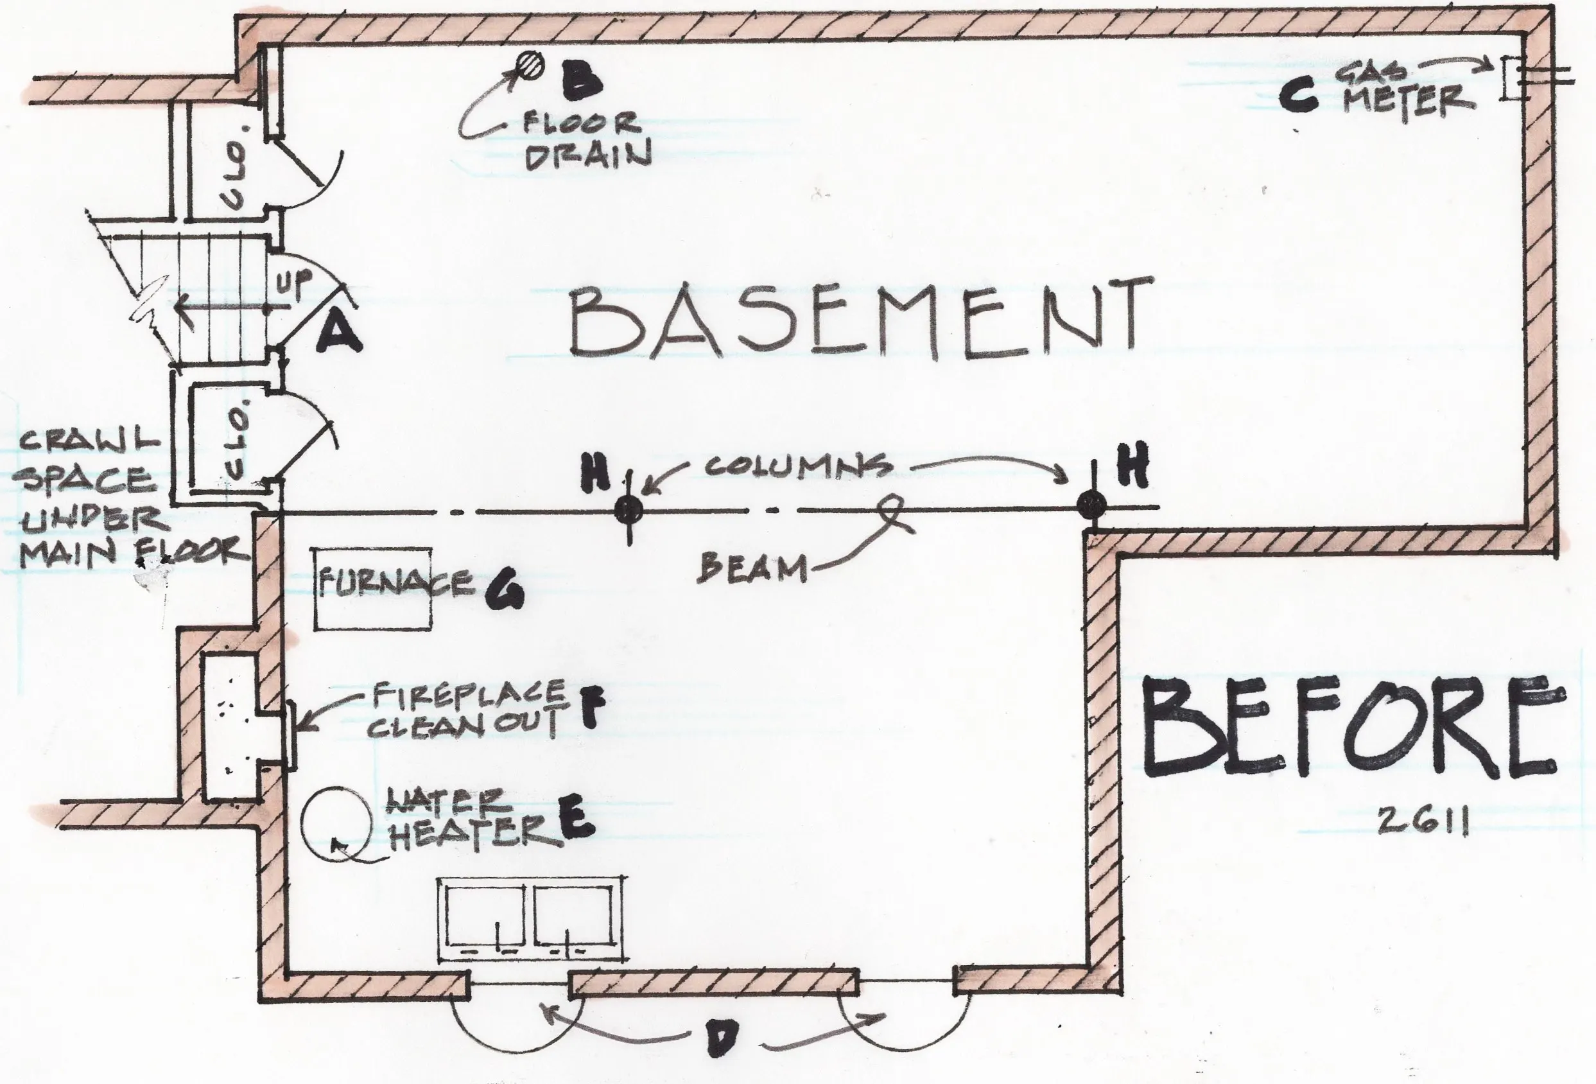
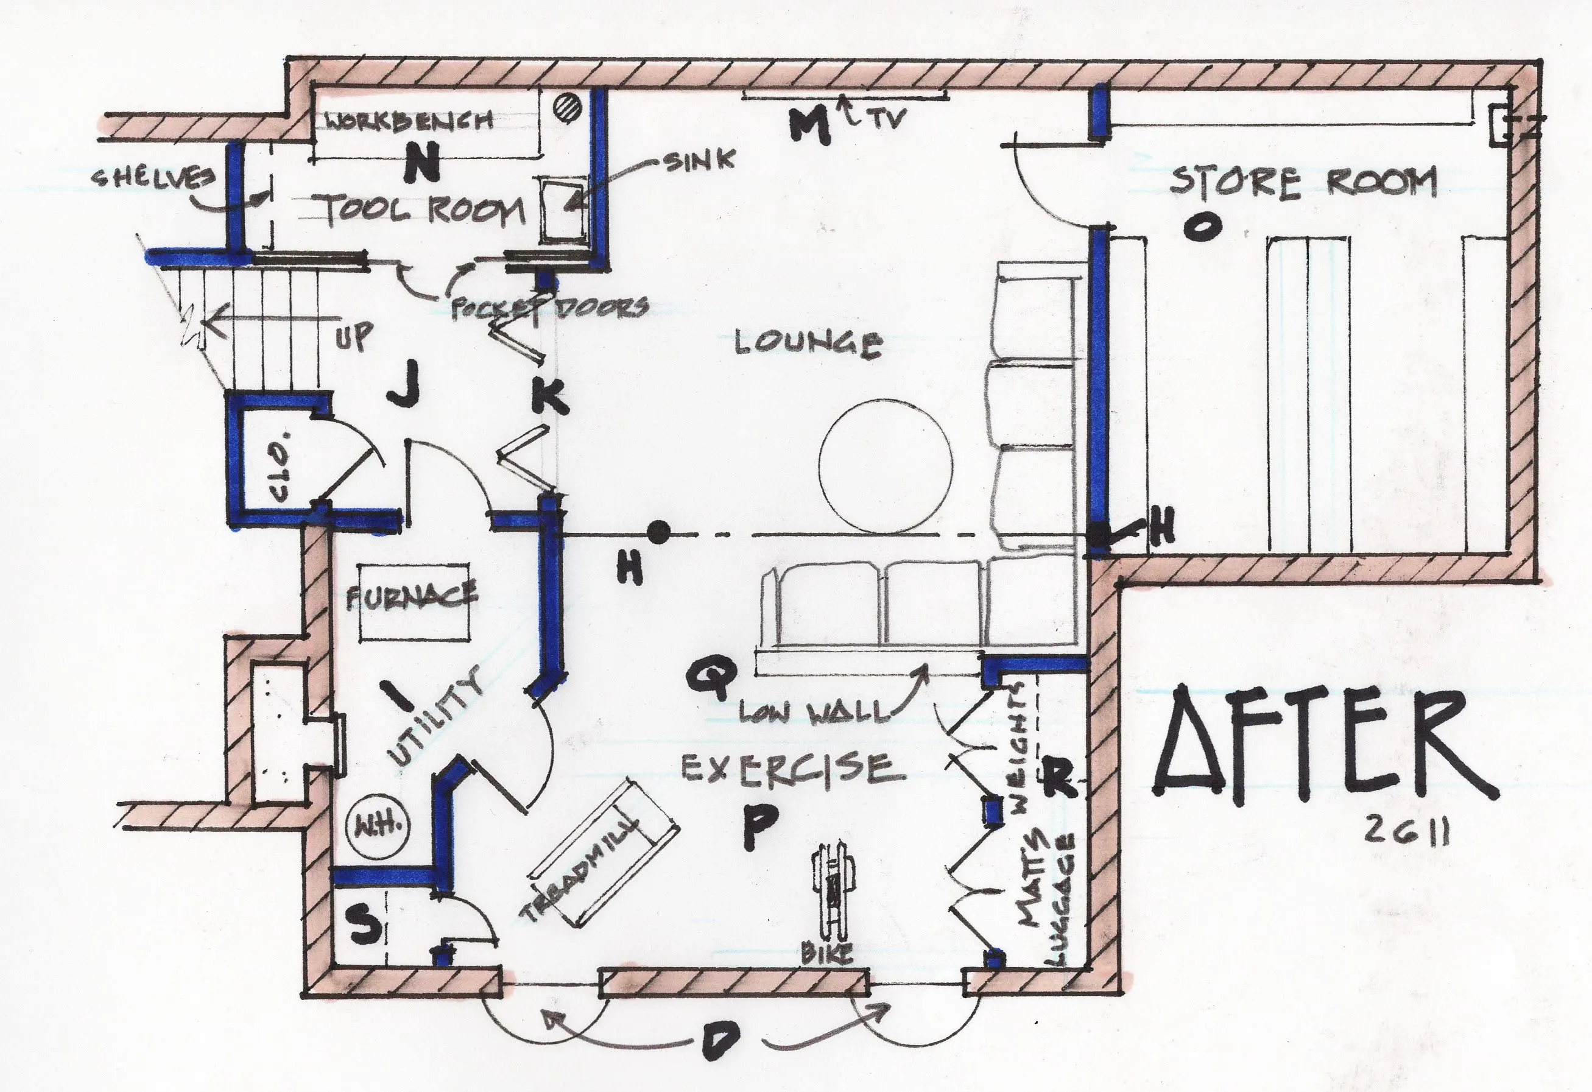
See the Transformation

See the Transformation
House floor plan labeled "Before" in handwriting. House floor plan with labeled rooms.
Basement floor plan with labeled features. Basement renovation floor plan with annotations.

Spaces Designed Around You

Spaces Designed Around You
Creating Spaces
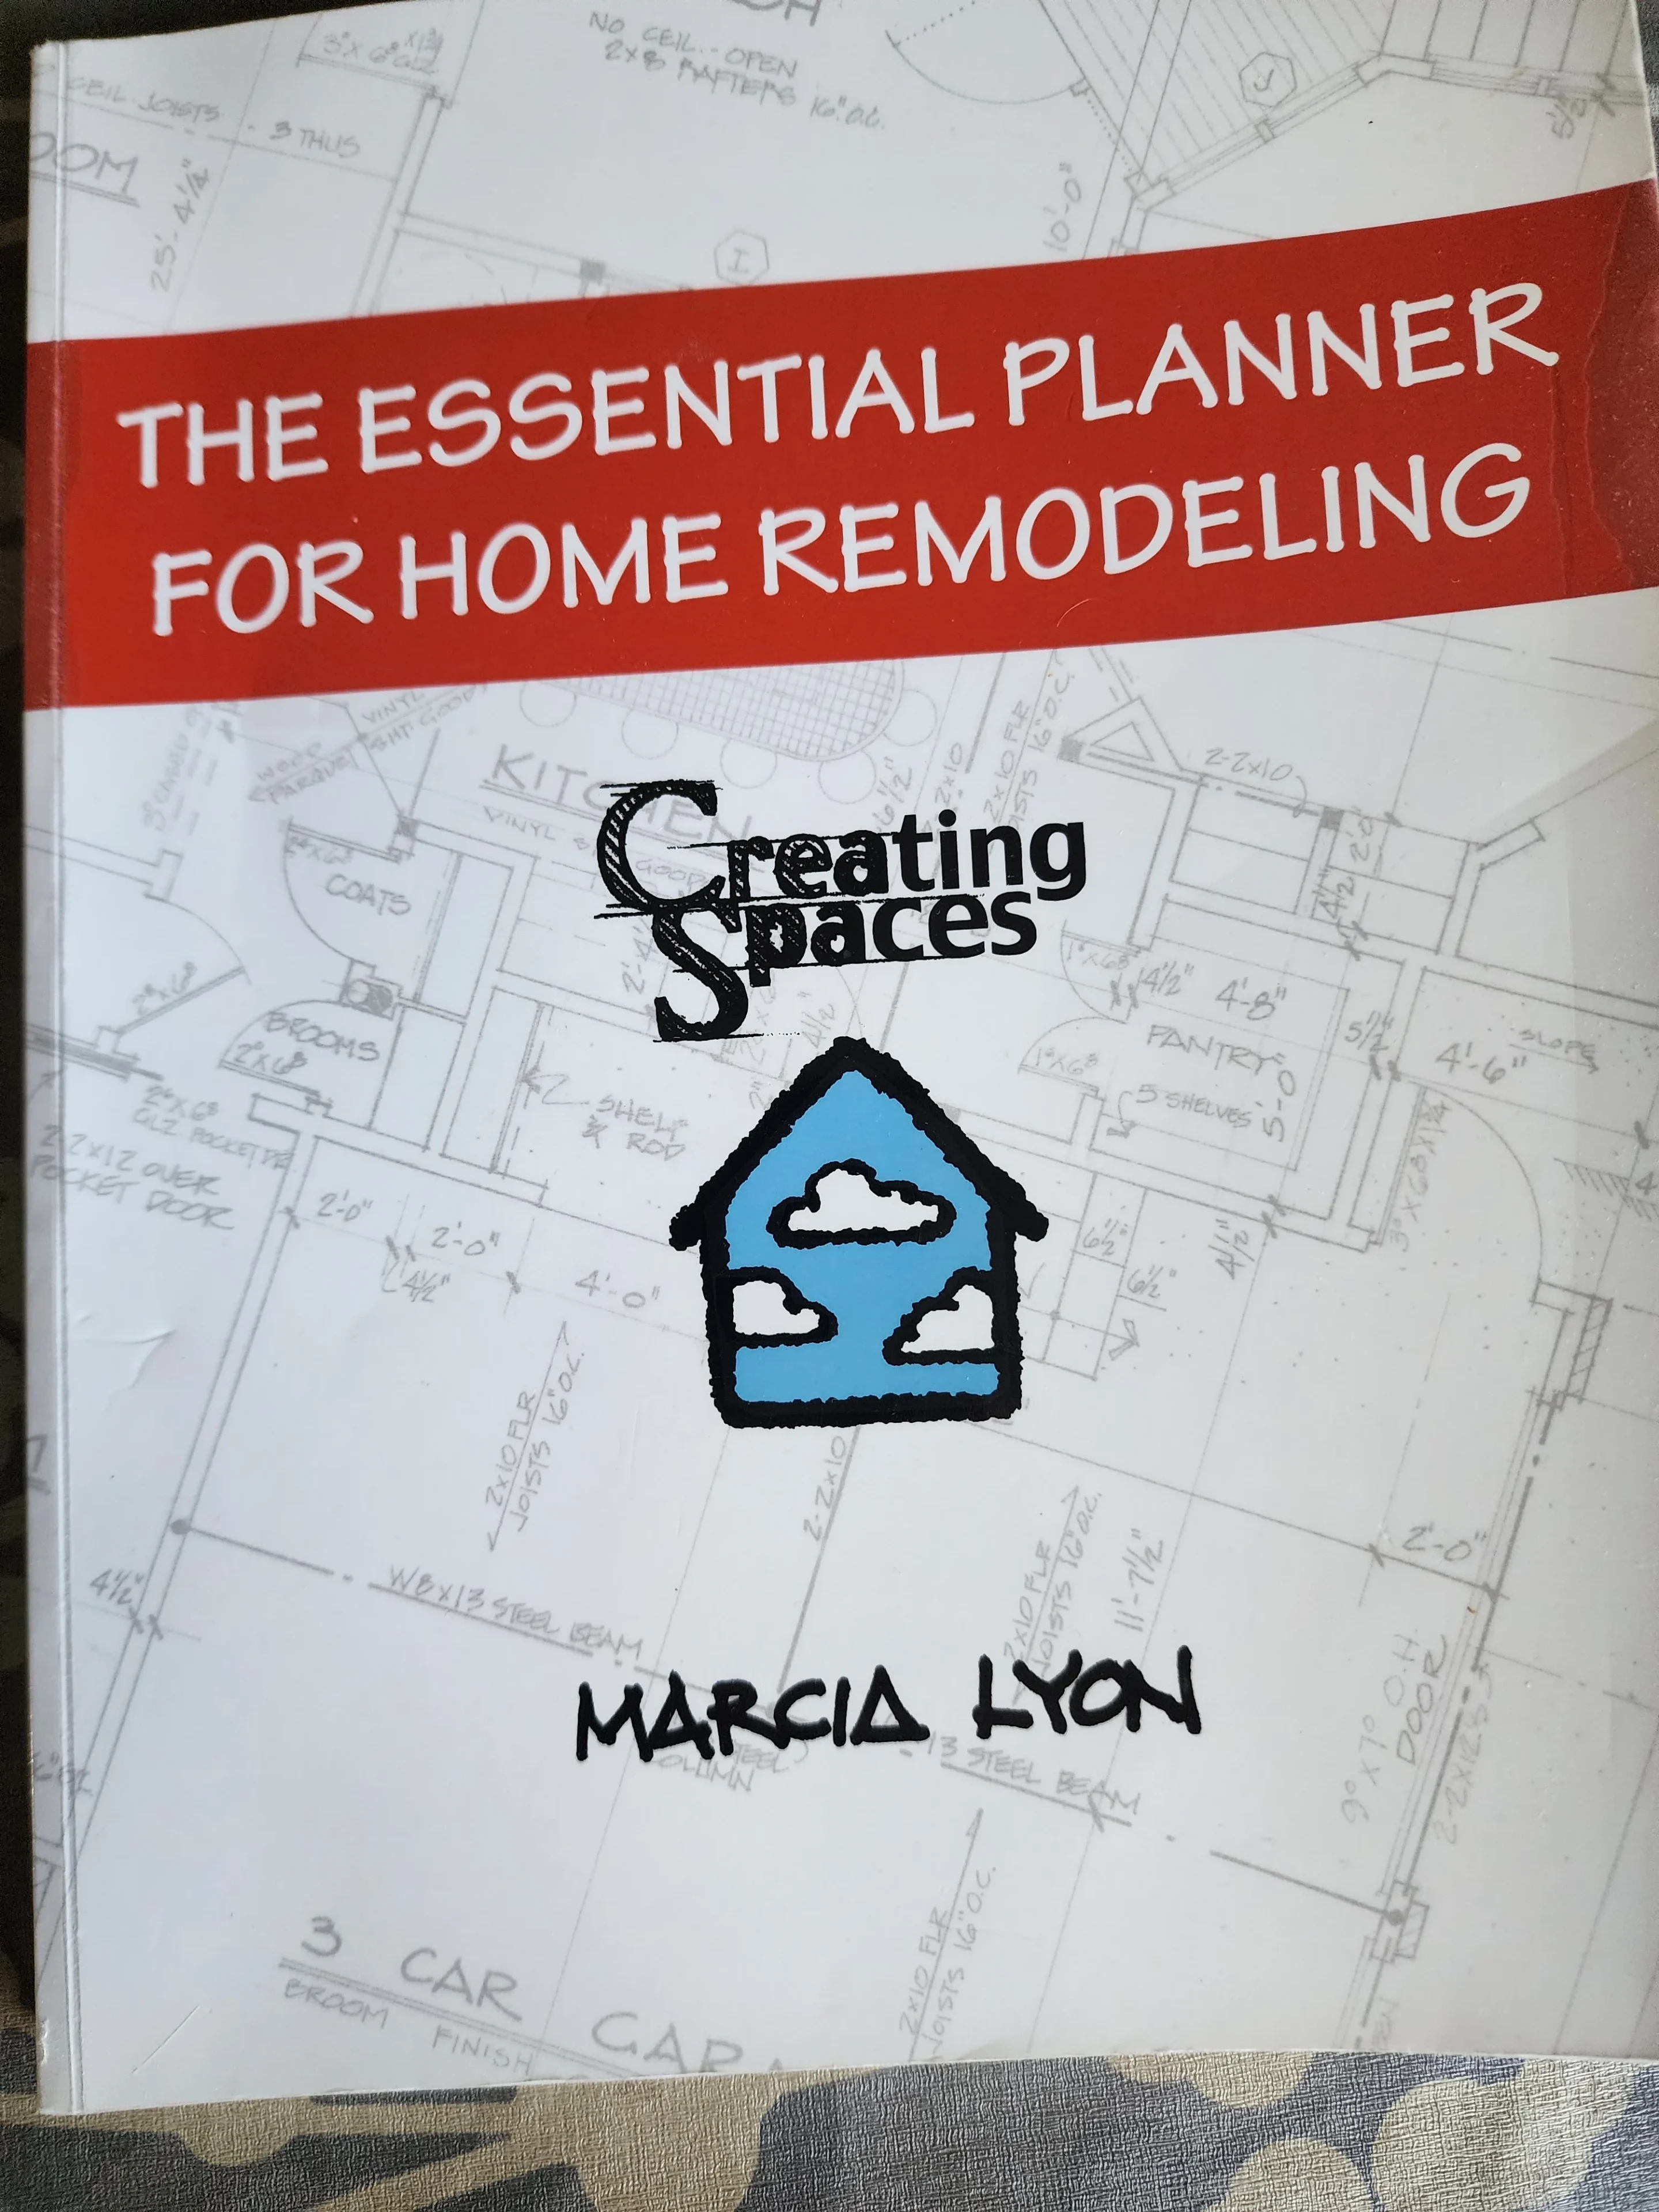
Home remodeling planner book cover design.

Get Great Information From My Book

Get Great Information From My Book

Thinking about remodeling? My e-book shares practical architectural insights that help clients understand the remodeling process, communicate with contractors, and avoid expensive mistakes before construction begins.

Creating Spaces That Feel Like Home
Creating Spaces That Feel Like Home
What My Clients Say

What My Clients Say

Blue quotation marks on a black background.

T. Tuttle in Des Moines, IA

Hi Marcia, I wanted to share the review I've prepared about our experience working with you: Turned Our Master Suite Into a Dream Retreat! Working with Marcia Lyon on our primary bedroom and bathroom remodel was an absolute game-changer. Our previous setup had an outdated bathroom and a bedroom layout that felt completely inefficient. Marcia walked in and instantly saw how to reconfigure the space to maximize every square foot. She redesigned the floor plan to create a luxurious, spa-like bathroom with optimal placement for a walk-in shower and wall hung vanity, while making the adjacent bedroom feel larger, brighter, and far more peaceful. Her single-session Consulting approach made the process smooth and stress-free. In one meeting, she transformed our ideas into clear, scaled "before and after" plans that made getting competitive, accurate contractor bids effortless. If you want to solve an awkward bedroom/bathroom layout and create a space you actually love spending time in, Marcia is worth every penny!

Best regards,
T. Tuttle

Blue quotation marks on a black background.

M. Byrd in Alabama

Marcia Lyon is a professional - not a CADD driven, impersonal "Architect." She has a feel for space and a vision for design - two things that you can rarely find in a younger architect that has never laid out a set of plans on a board, on a sheet of vellum. As earlier reviews stated, Marcia walked into the home with my sister, and I and she listened to what we were trying to accomplish. She offered several sketches before we (my sister and I) agreed on the solution and then drew it up on graph paper at the kitchen table. We are completely satisfied with Marcia's design and complete utilization of the kitchen space that previously was wasted. If you are contemplating a remodel and want fresh, experienced eyes to suggest new and innovative ways to use your space wisely, have Marcia pay you a visit. I'm sure that you will be as pleased as we are with her recommendations.
Oh - and by the way, I'm an engineer and I was sure that I wouldn't hit it off with an architect - I was really wrong about that!

Blue quotation marks on a black background.

L. B. Houston in Texas

My husband and I hired Marcia to help us redesign our kitchen and laundry room in the fall of 2021. She was professional and courteous from the first minute we met her. She walked through our entire house with us to get a feel for who we are and our style, listened closely to learn about what we wanted, and was open to our ideas and suggestions. Marcia sat down on the spot and sketched out some ideas with us present, shared her vision with us, and listened to our feedback. Her plans reflected a balance of beauty, style, and practicality that fit us to a T.
We rolled with the plans, and a year later, are finally finished with the remodel. We couldn't be more pleased with how our home looks and feels now! It is open, yet the spaces are clearly defined. We have PLENTY of storage. The pantry is spacious enough that I could move all the items we previously stored in the hall closet to the kitchen. We had shelves custom built for the pantry and it's perfect.
We hosted Thanksgiving for 10 people and at least at one point had 5-6 people in the kitchen. It never felt crowded. It's easy to have multiple people in the space working together without being in each other's way! I can also open and unload the dishwasher easily, putting dishes away with just a few steps. I can bring in groceries and put them away efficiently. We can find what we need without searching or having to rearrange things or get down on the floor. I can see what we have easily and don't have stale food forgotten in the back of the pantry. Our laundry room is also incredibly functional. Marcia's plan for integrating an unnecessary hallway into the space worked out beautifully.
We highly recommend Marcia for your project. One of her strengths not yet mentioned is that she keeps a realistic budget in mind. What we saved in unnecessary expenses made the already modest cost of her services well worth the investment.

Next

Let's Create a Smarter Plan Together

Let's Create a Smarter Plan Together

Before hiring a contractor, let's explore your goals and solve your layout challenges. I design to save you construction dollars by unlocking hidden space inside your existing layout—helping you avoid the massive cost of an addition while building a practical design that fits your budget.