
Sub-Total: $0.00
Remodeling Guidance That Starts With You

Explore ideas, solve challenges, and create a smarter remodeling plan before construction begins.
What You Can Expect
Live Conceptual Design Session
Whether we meet in your home across Central Iowa or remotely through Zoom, we'll work together to solve layout challenges, explore ideas, and develop a practical remodeling plan tailored to your priorities and budget.
More Living Room, Less Construction Cost
My approach centers on cleaning up and optimizing your current footprint so you get the extra room you need without paying for a new foundation or roof.
Before-and-After Concept Plans
You'll leave our session with hand-drawn before-and-after conceptual floor plans that clearly communicate your vision and provide a valuable starting point for discussions with contractors.
Contractor Guidance
I'll help you understand the contractor bidding process so you can compare proposals with confidence, ask the right questions, and make informed remodeling decisions.
My work focuses on thoughtful space planning, practical layouts, and cost-conscious design for everyday homes. Rather than selecting finishes or decorating, I help clients solve the structural and functional challenges that have the greatest impact on how a home lives and feels.
Video Calls
Not located within my travel area? We can meet through a virtual Consulting.
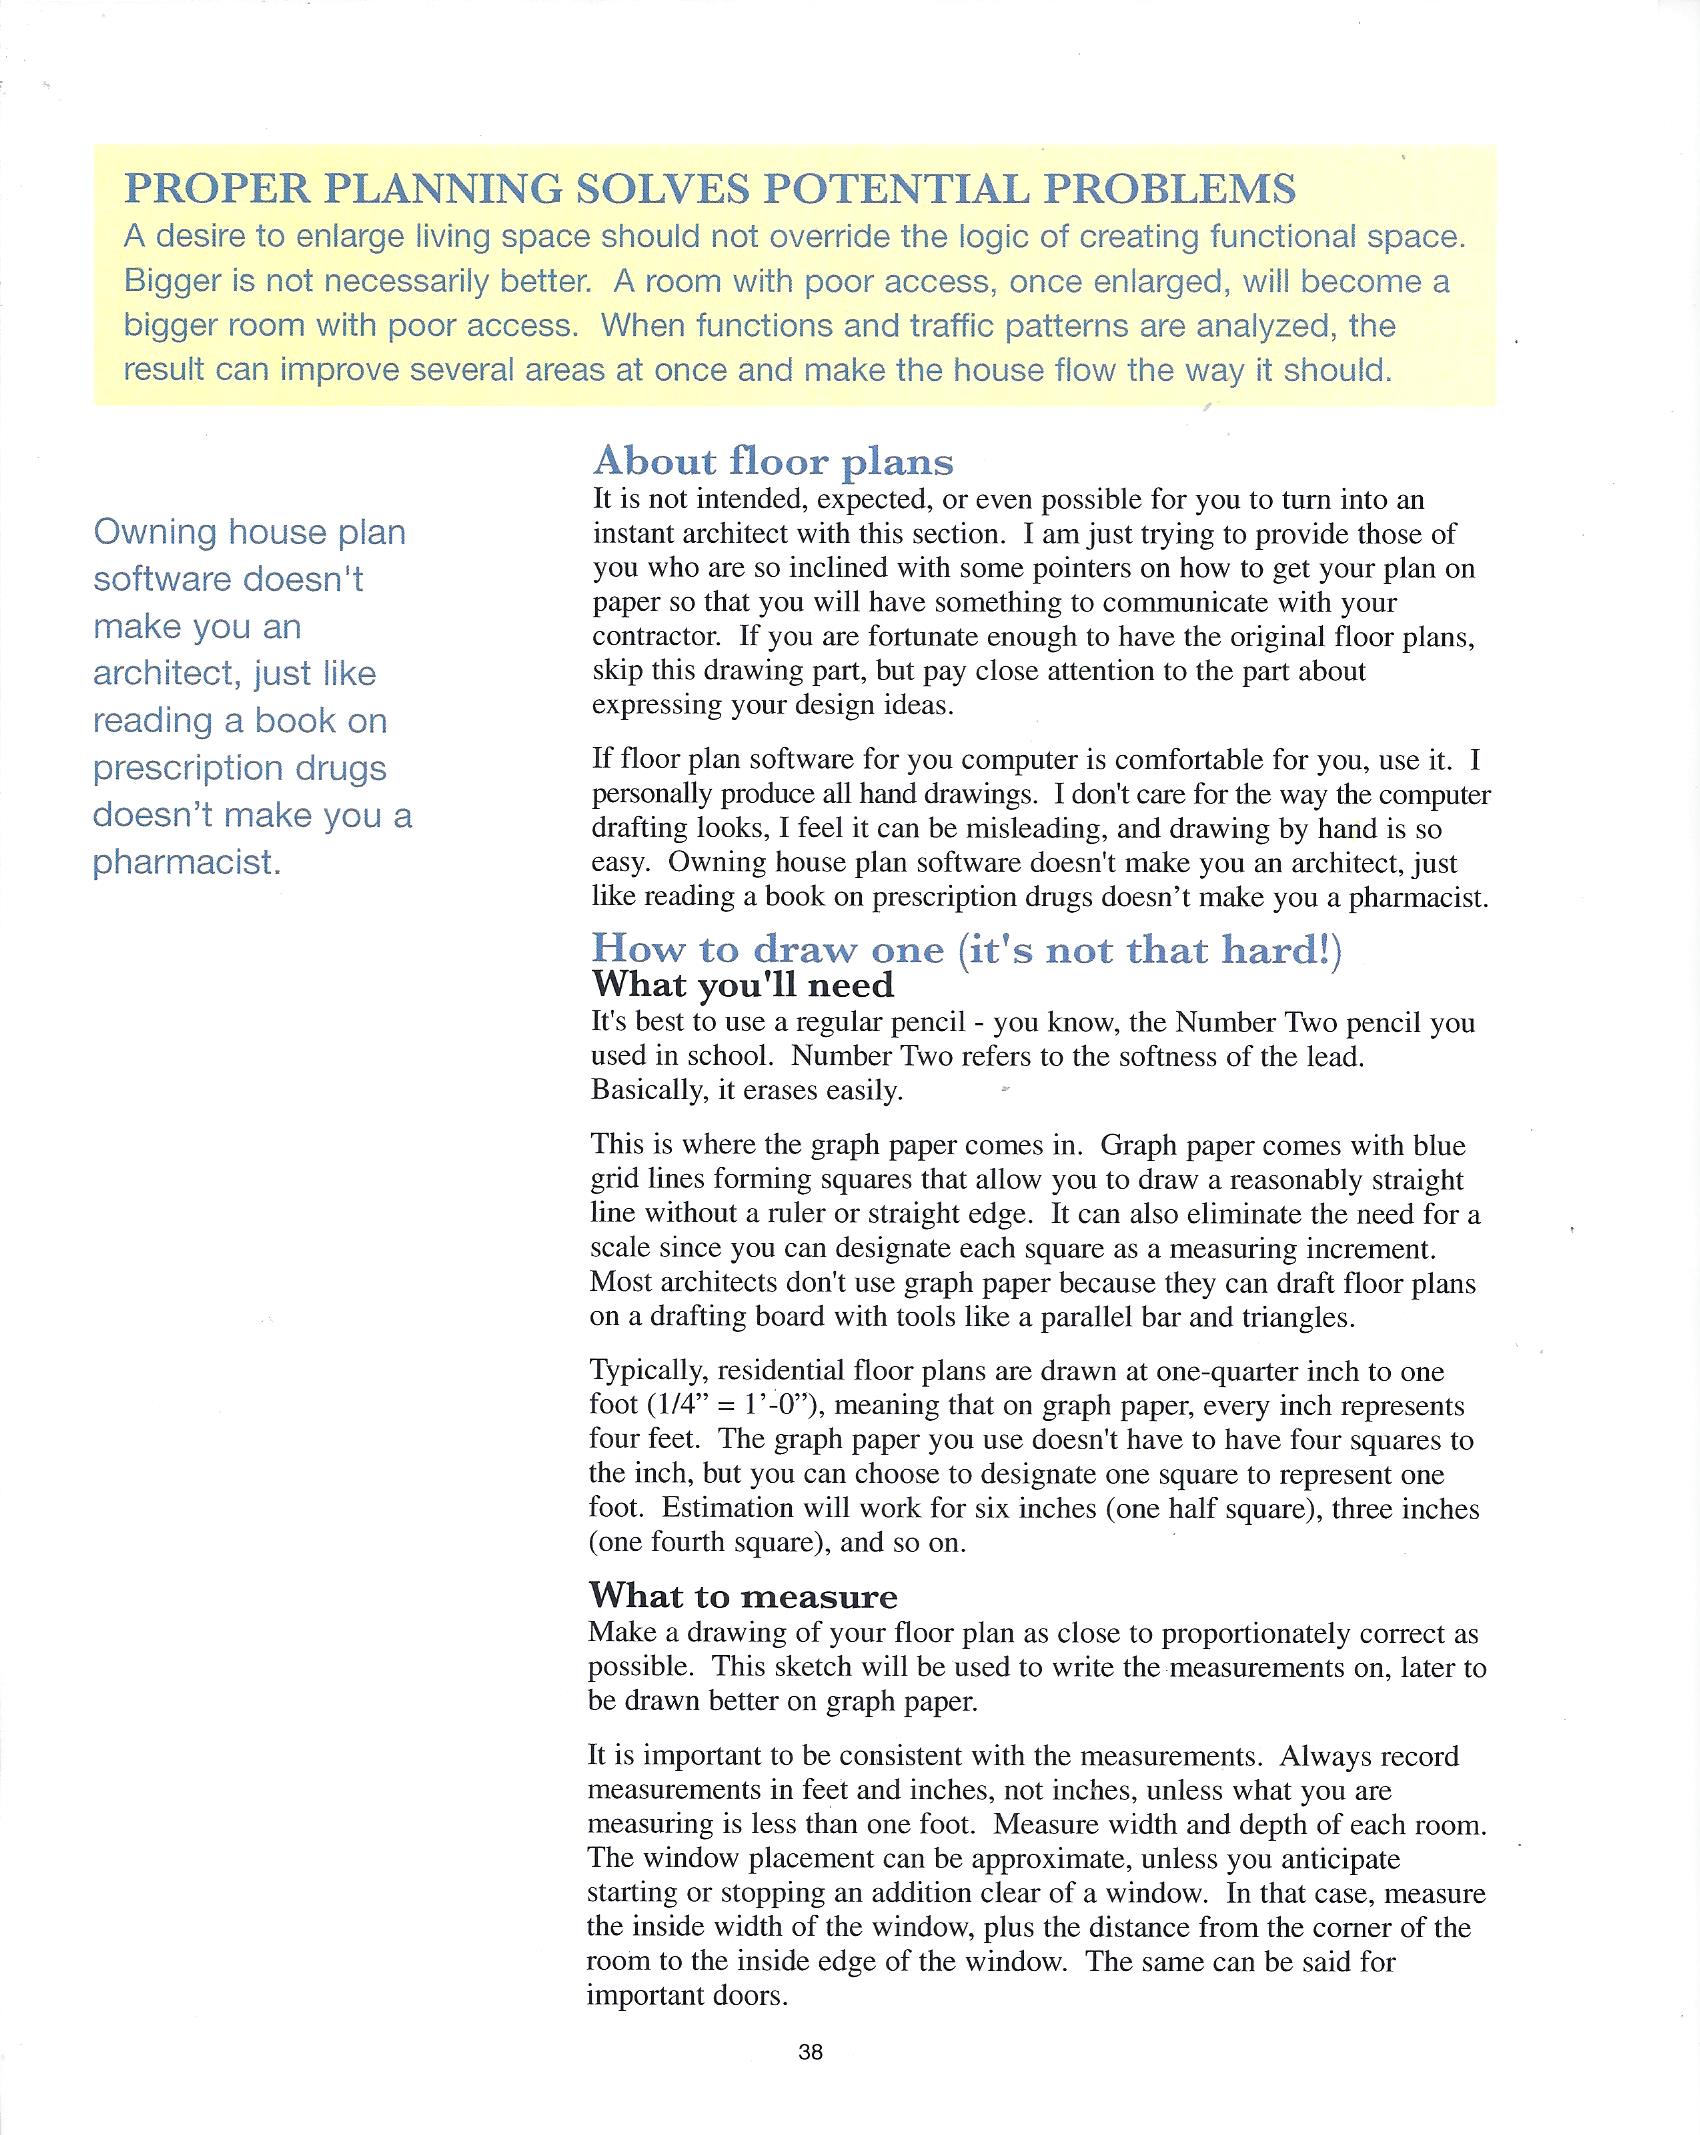
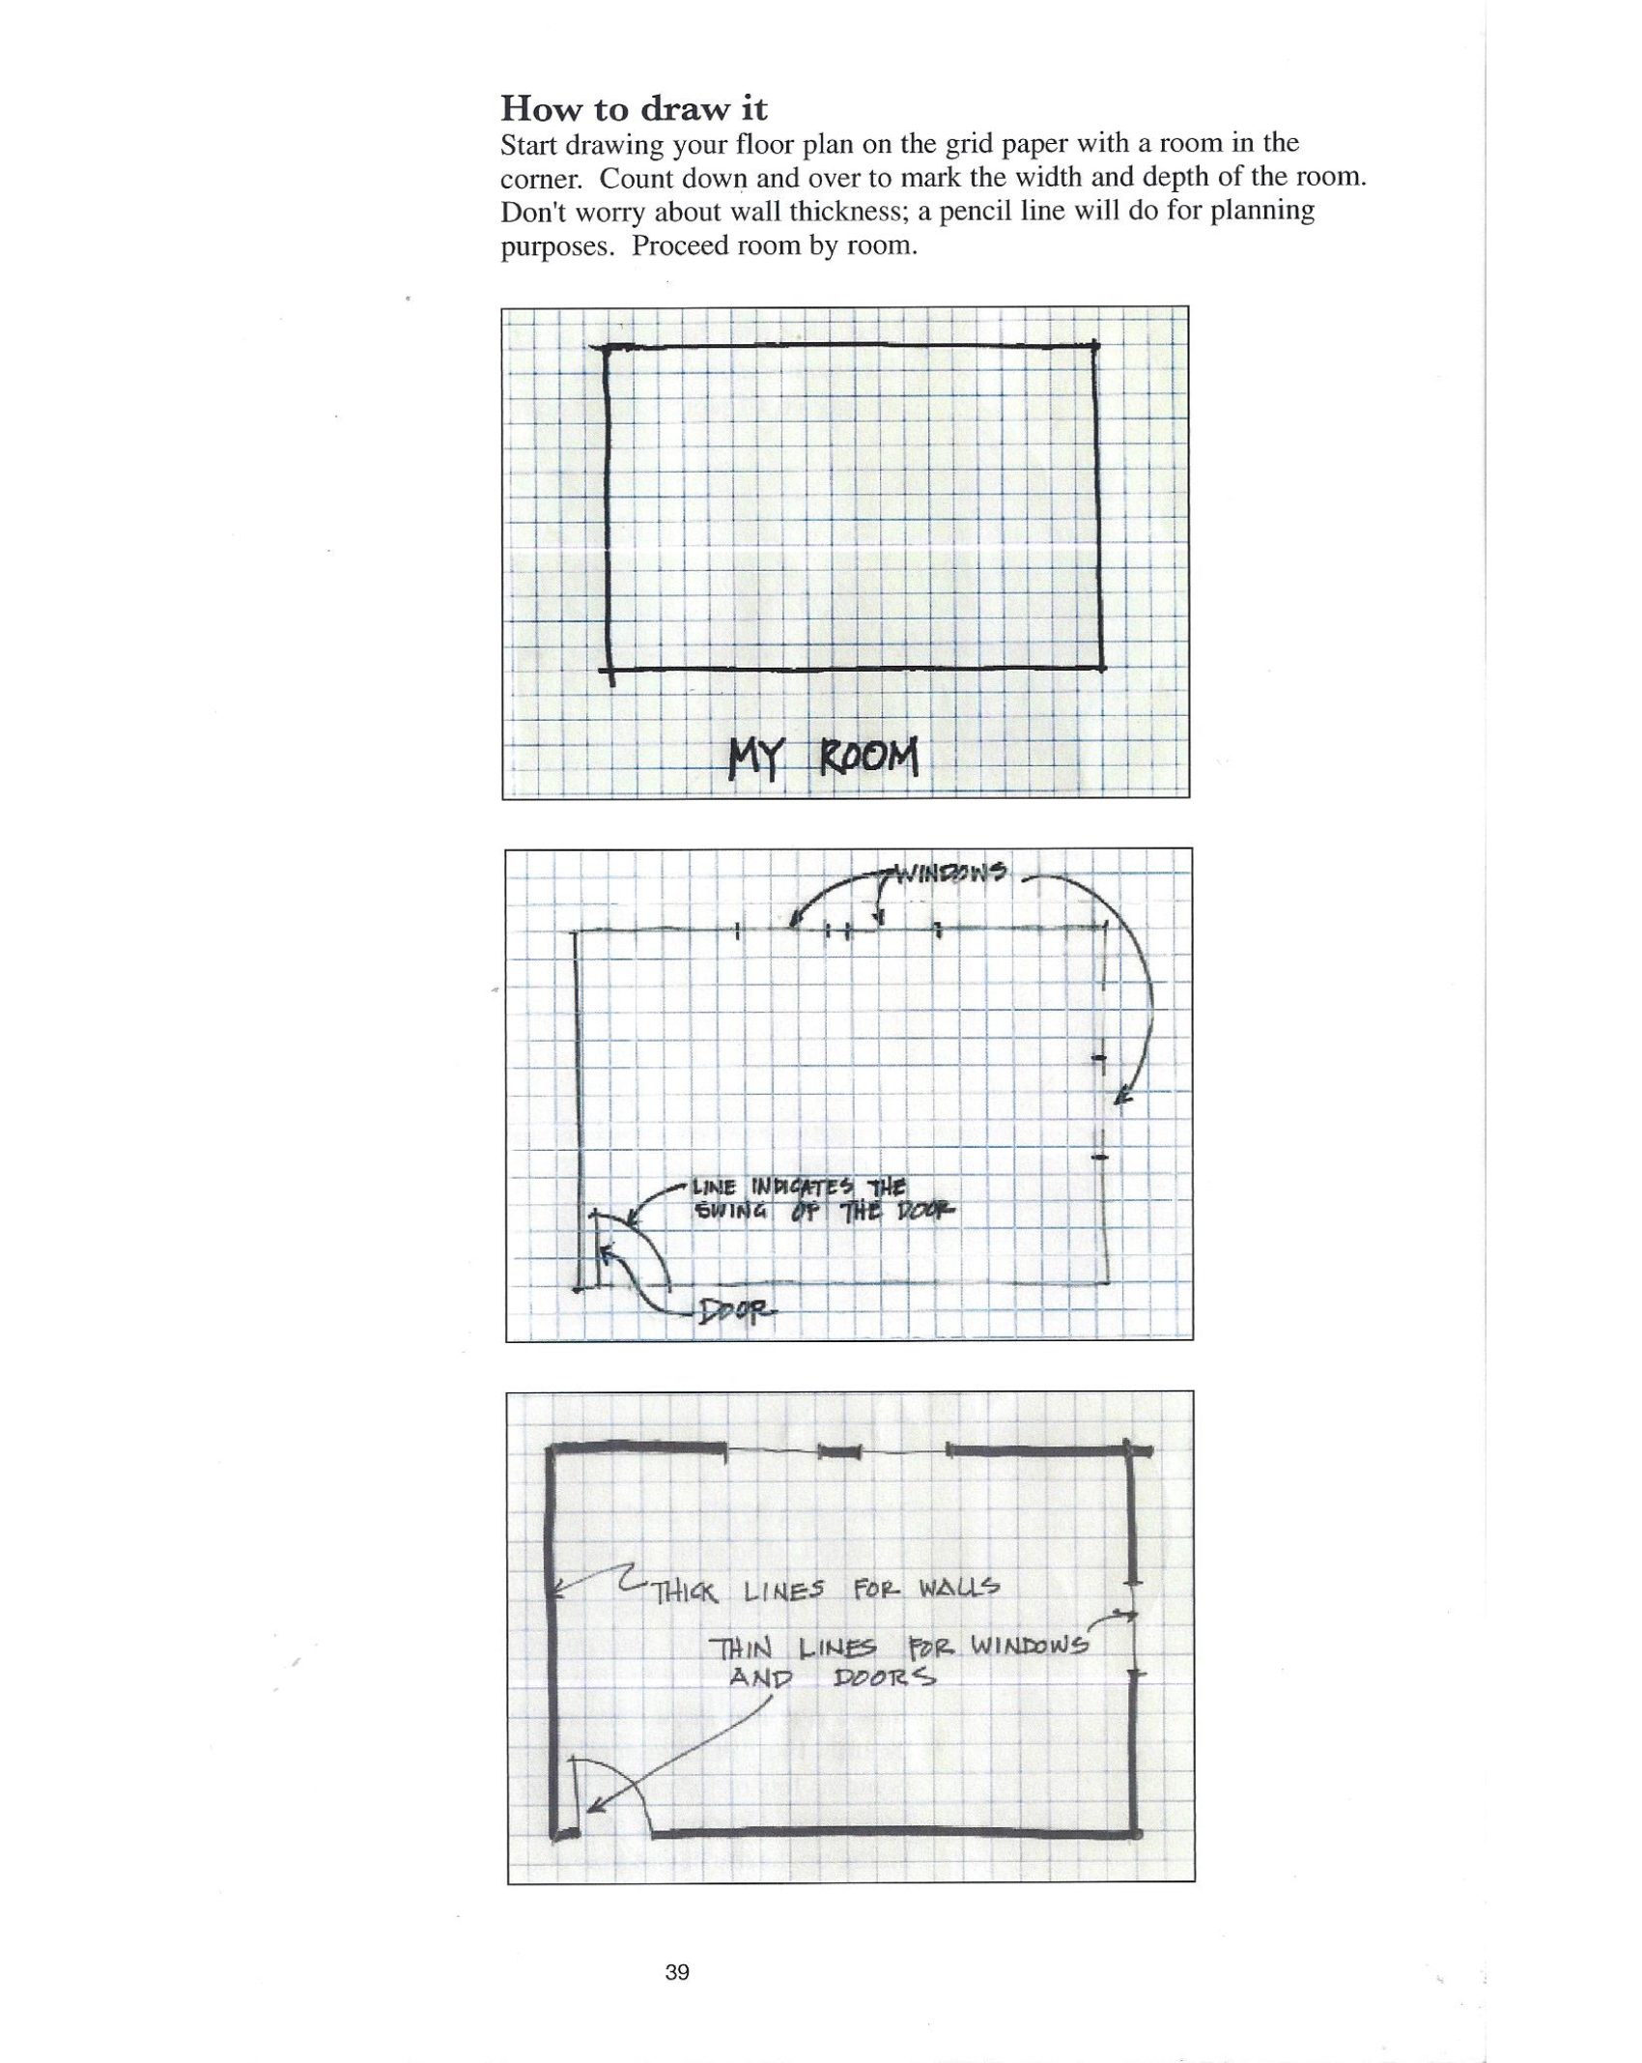
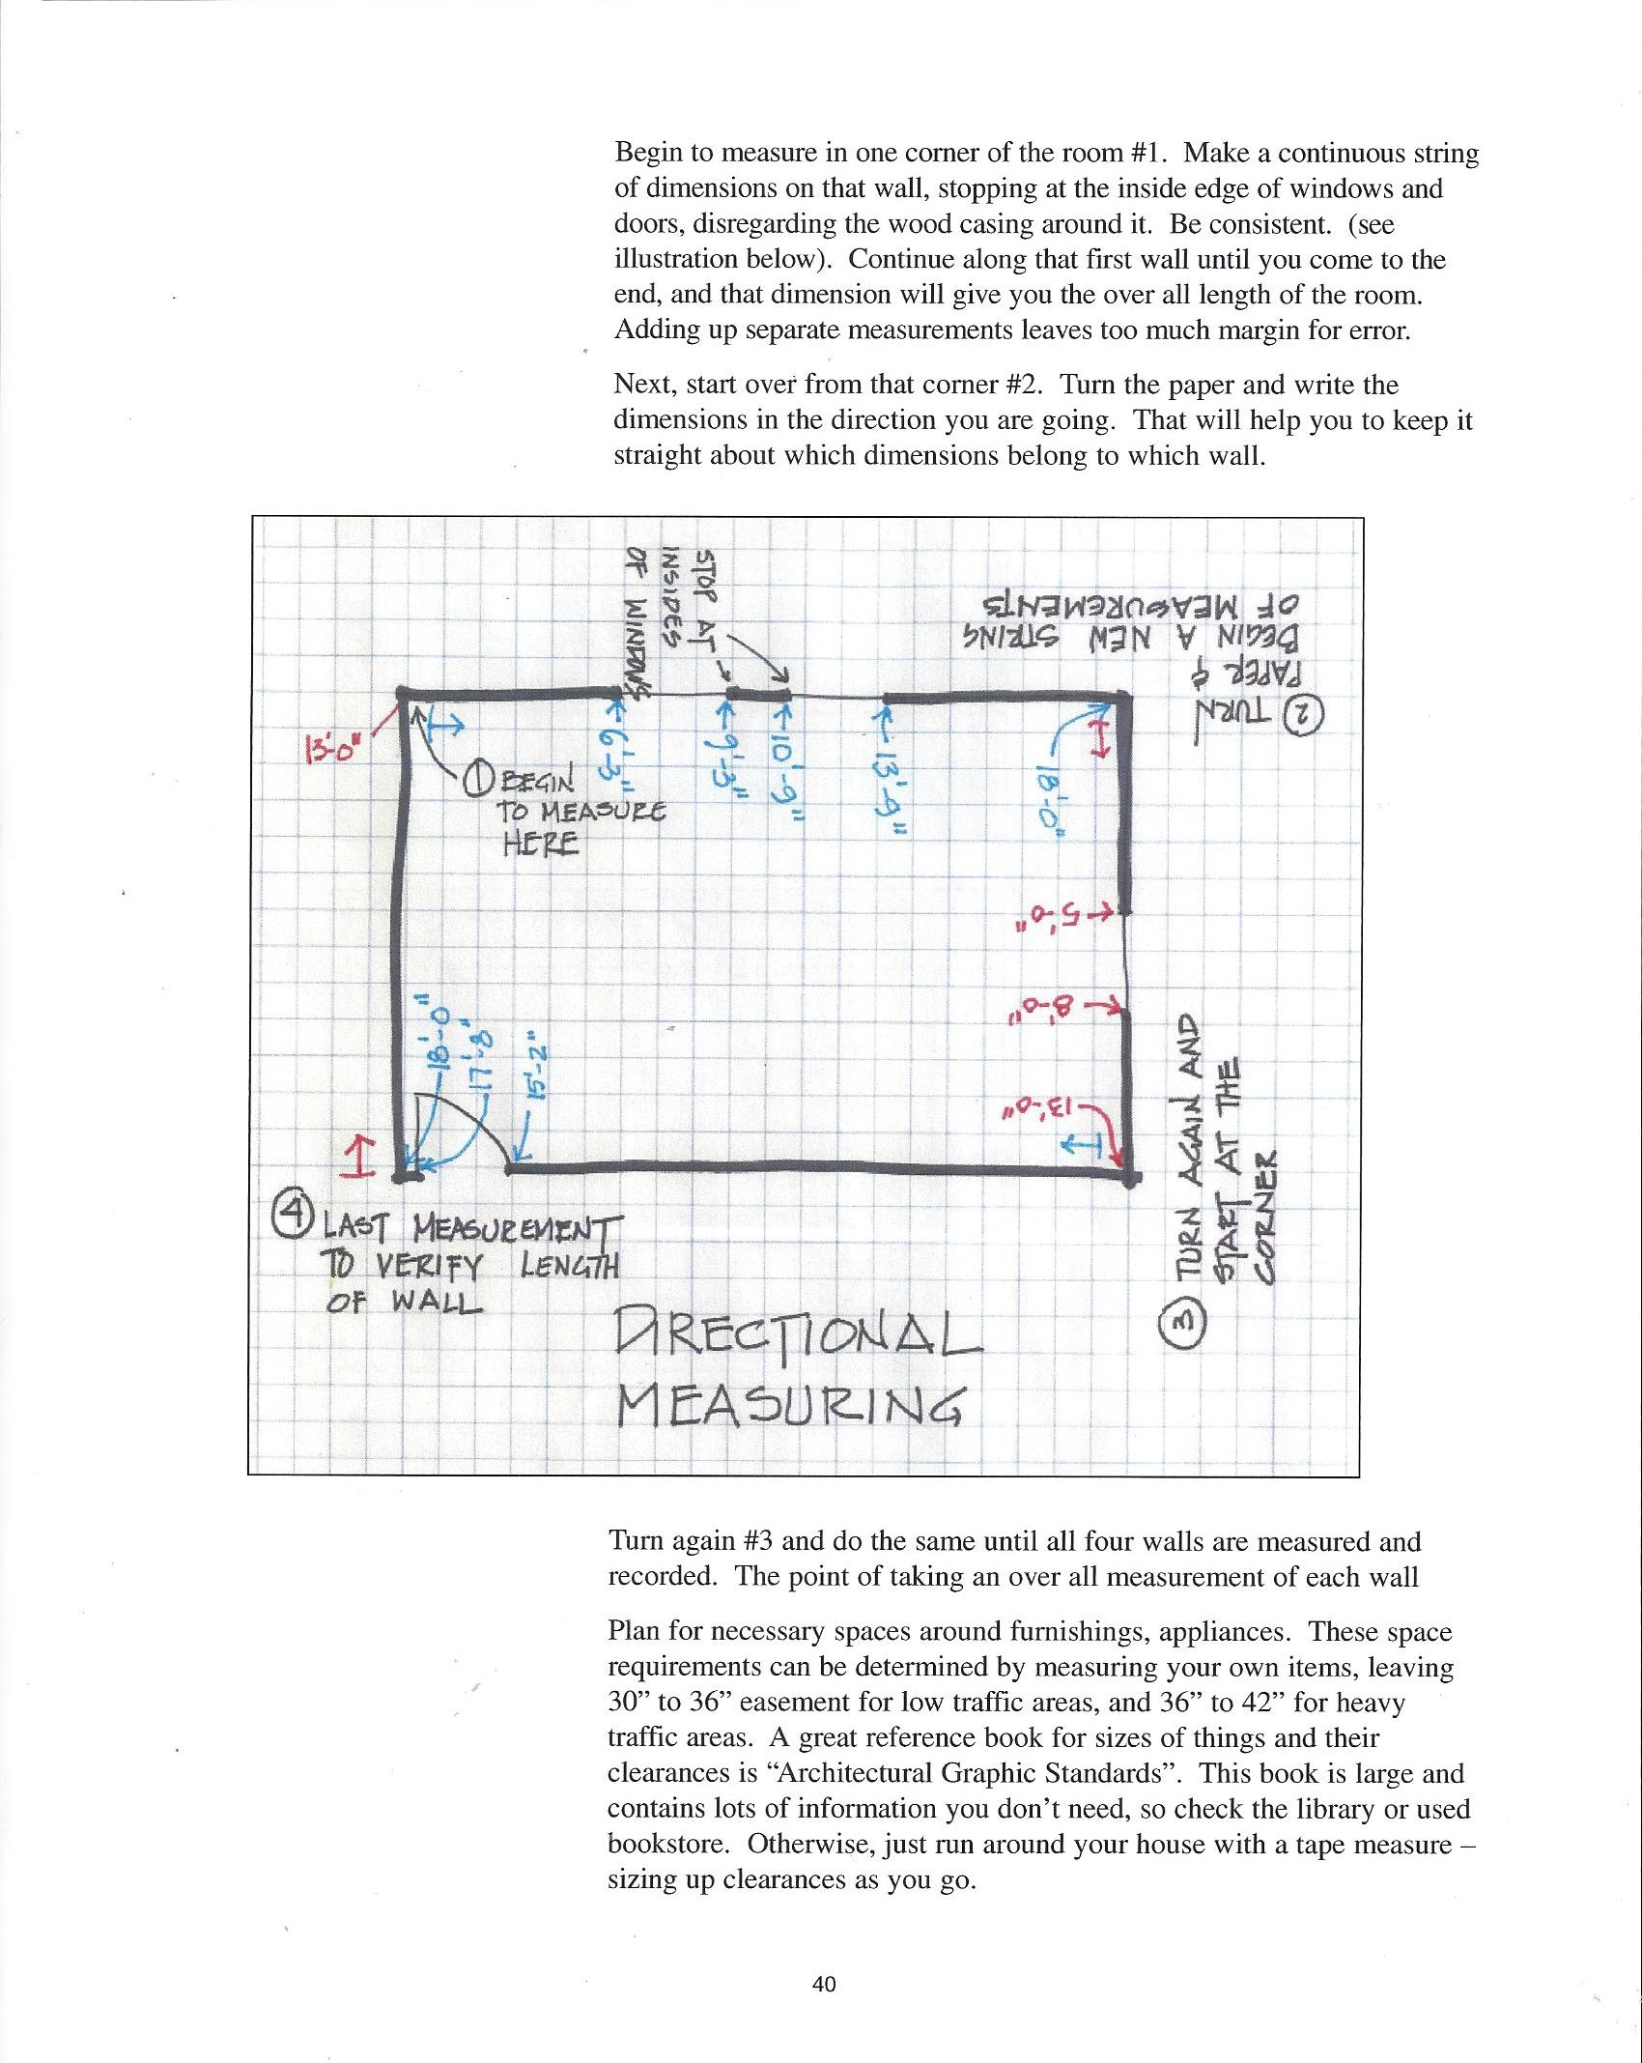
To begin, you'll need either your home's blueprints or accurate room-by-room measurements so I can create a proportionately correct existing floor plan. From there, we'll work together just as we would during an in-person Consulting, exploring ideas, sketching solutions, and developing a practical remodeling plan.
How to Measure Your Space
If you're within my travel area, I'll come to your home for a collaborative design Consulting.
Before we meet, you'll prepare a list of your remodeling priorities. After walking through your home together, I'll create a proportionately accurate sketch of your existing layout and begin exploring design ideas with you right at the table.
This is an interactive process. I'll sketch concepts by hand, explain the possibilities, answer your questions, and involve you throughout the design session because it's your home, and your ideas matter.
When we finish, you'll leave with hand-drawn before-and-after plans, practical guidance for working with remodeling contractors, and a clearer understanding of the next steps. If your contractor has questions about the design, I'm happy to speak with them directly.
I design with saving your construction dollars in mind. My natural approach is to first look at how the existing space can be cleaned up, enhanced, and used more effectively. Whenever possible, I look for space within your home that you may not realize you have before suggesting an addition. By solving layout and functional challenges within the existing footprint, thoughtful design can help create a home that works better without adding unnecessary construction costs.
I do conceptual Design, in a Single Session, for a Flat Fee
Start your remodel with expert guidance that helps save money, eliminate guesswork, and prepare for a successful construction project.