
Sub-Total: $0.00
2601 Breezeway
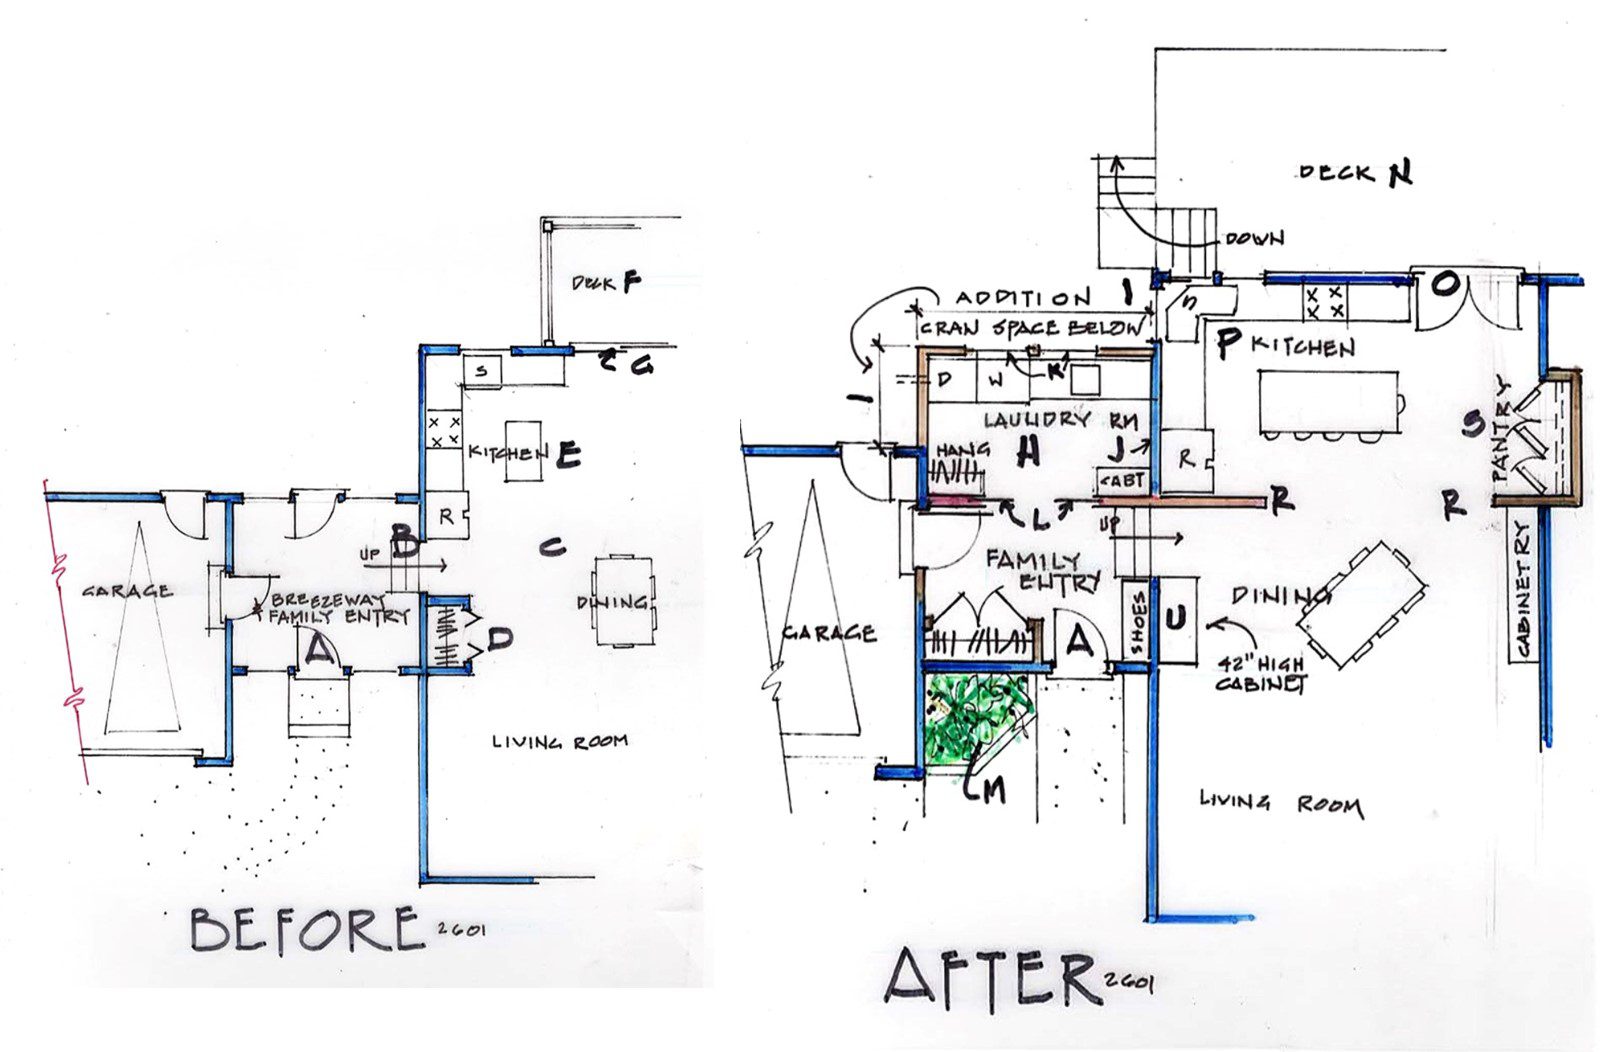
SO, YOU HAVE A BREEZEWAY!
The main reason to have a breezeway is to connect the garage to the house providing a “covered” path. Breezeways are typically built of lighter materials than the house and are rarely heated or cooled. They are typically built on a concrete slab, poured when the garage slab is poured.
The fact that it is a transitional space, with no other purpose but to have a protected walkway, is also seen as extra space. Extra space like this in a home easily gets occupied with big things and, truthfully, stuff that has no permanent home.
PROBLEM
This particular breezeway primarily manages traffic. Since the front door of the home was not close to the driveway or garage, family members and friends all used the breezeway front door (A) to access the house. The home was located in a moderate climate, so the three breezeway doors had locks. Three steps up (B) brought people into the “open plan” active space (C).
The only coat closet (D) for this entrance was actually in the living/dining area. Not cool.
The kitchen (E) was in full view of everything which could be OK, but this kitchen was not particularly attractive. There was a small builder deck (F) accessed by a large sliding glass door.
SOLUTION
Both the breezeway and the adjacent part of the house need some improvement and updating. I offered to locate the laundry room (H) in the breezeway. Not just open in the breezeway because that is not a lovely thing to look at every time you come and go. The homeowner was thrilled. To do this a small addition (I) was required. This was built on a heated crawl space.
This was to run water and drain lines from the basement (J) as well as heating and cooling ducts for the entire breezeway.
Two important windows (K) are centered in the laundry room (H). Two pocket doors (L) with full frosted glass are used to close the laundry room (H).
In the front of the existing breezeway (outside) I added a corner planter and new brick paver walkway. On one side of the door (A) is a coat closet and on the other side is a tall shelf unit for shoes and boots.
Intentionally, there is no extra space for this breezeway to accumulate “junk.”
The former deck (F) was demolished and replaced by a much larger deck (N). In the future, the homeowner plans to screen-in part of the new deck.
French doors (O) replaced the sliding glass door.
The kitchen (P) was modified by adding a corner sink with windows above, the range to the right on the extended counter/cabinets. The punie island was replaced by a wonderful one with seating to create a casual place to eat.
Two new walls (R) provide some division between the kitchen and dining areas. We even got a recessed closet style pantry on the existing wall.
The dining is still “floating,” but now has some amenities such as cabinets and shelves and a special cabinet we created. It is 42” high and have elegant doors and drawers for dining room “stuff” or a wine refrigerator. On the wall above it is either a mirror or great piece of art.