
Sub-Total: $0.00
2606 Modest Addition Saves the Day
A GOOD RE-THINKING CAN CHANGE HOW YOU ENJOY LIVING IN YOUR HOME
2606Modest Addition
“One Size Fits All” is the common thinking for suburban homes. Builders just have to include the essential parts and it’s all good. For many people, this is a satisfactory solution. If, however, you have been living in your home for a couple of years and some of the spaces just don’t ‘feel right,’ or you notice that there are ‘bottlenecks’ of traffic (or stuff), it might be time for a change.A builder might not be the right guy to call, so go with a specialist – a Remodeling Contractor [after you call me of course!].
PROBLEM
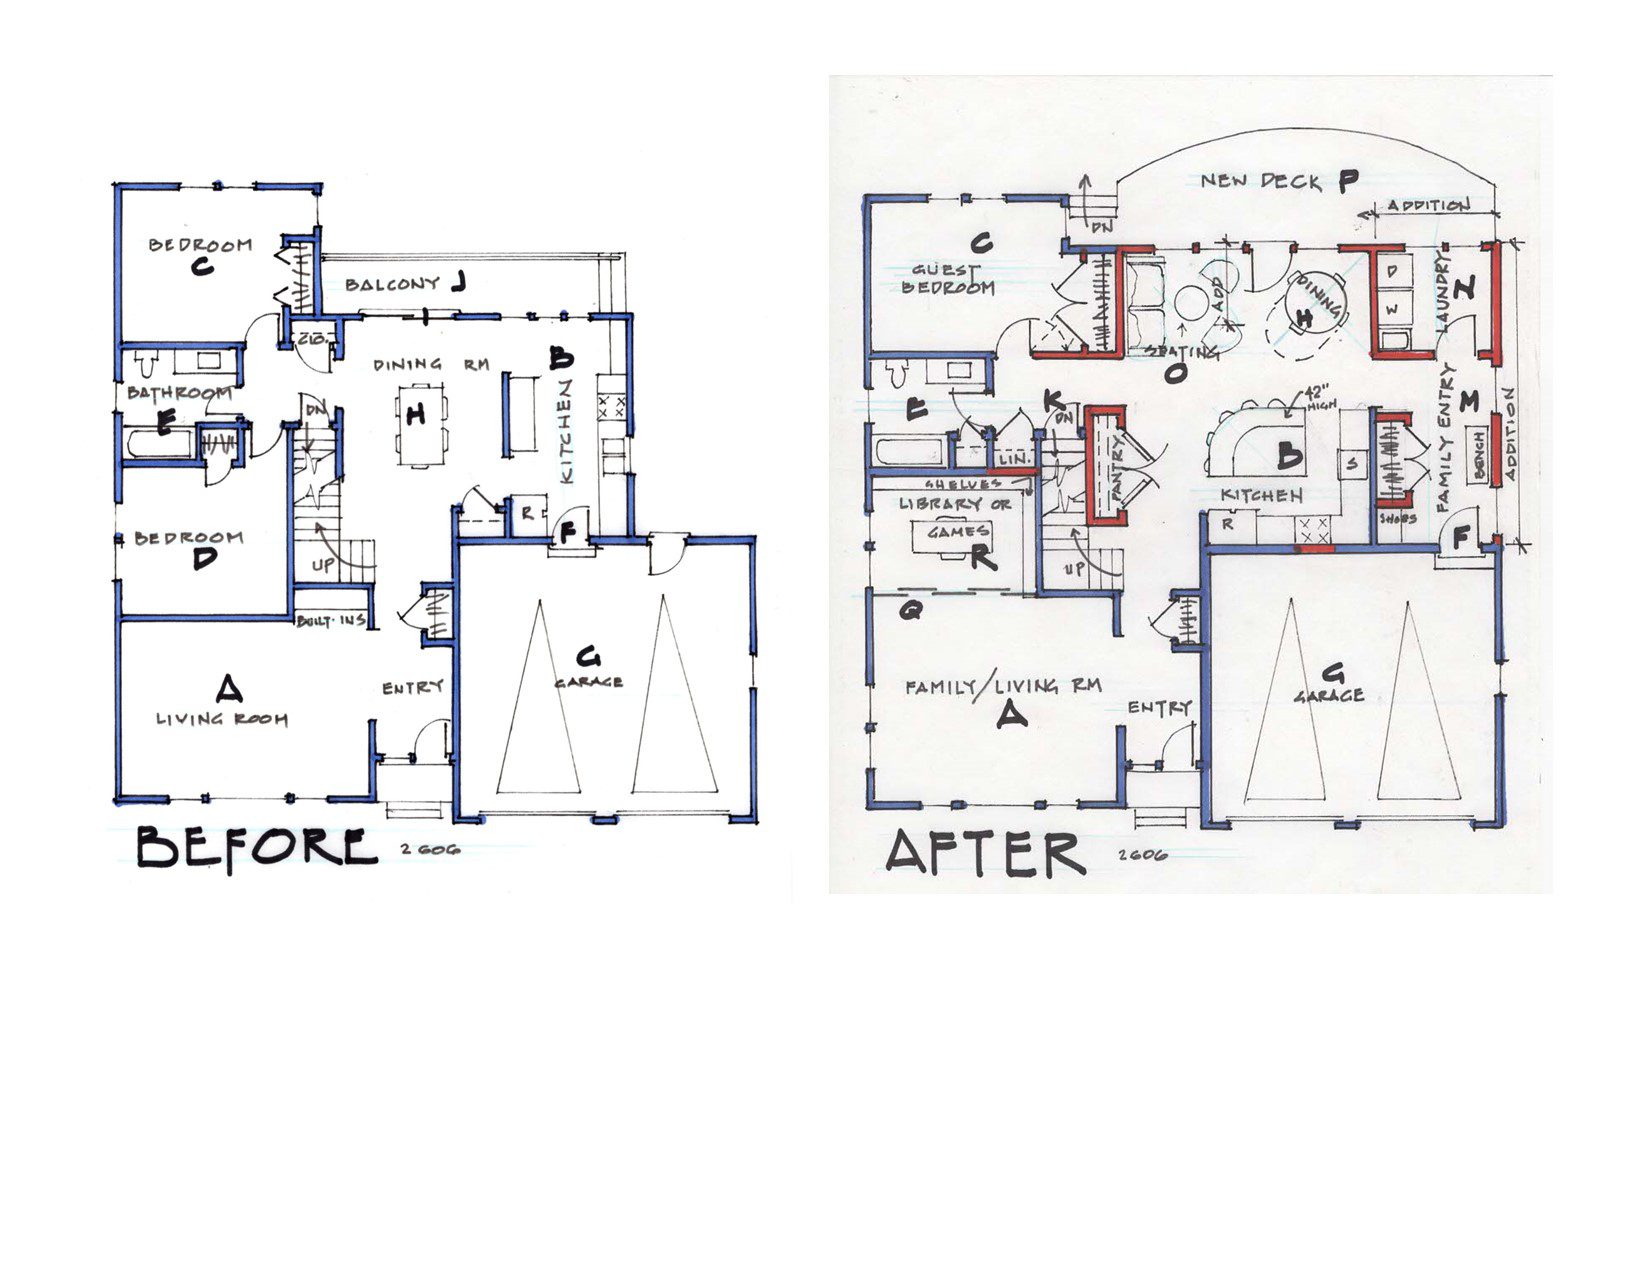
This two-story home checked all the boxes: street appeal, living room (A) on the front side, kitchen (B) with a view of the back yard, and two EXTRA bedrooms (C & D) on the main floor (three more bedrooms are on the second floor. A full bath (E) is in between the two bedrooms.
Apparently, the living room (A) was rarely used, likely because there is no connection to the kitchen (B).
The kitchen (B) is workable, except for the door conflict with the door from the garage (F) and the refrigerator door. Another problem is that all family traffic came from the garage (G) BOOM! right into the kitchen, with no accommodation for incoming stuff like coats, shoes, and backpacks. Most of the ‘stuff’ lands on the dining table (H) in the center of the space.
The access to the backyard is through a sliding glass door onto a balcony (J) that offers no outdoor entertaining space or a place to grill.
The laundry is located in the basement (K), which is a long way from the second floor where the bedrooms that are used (L) are located.
The family wanted a more family-centered home with a family/living room that would be used. I explained that we would need an addition that is designed conservatively (cost wise) as possible.
SOLUTION
The door (F) from the garage (G) was moved into the new space which is now a family entry (M), with lots of space and room for everything needed for stuff and even a bench and natural light.
I even created a laundry room (N) that is separate yet convenient.
The additions don’t have to have basement built underneath; a heated crawl space will work and save money.
The kitchen (B) is essentially in the same place but reconfigured to eliminate traffic from passing through it. Notice that there is a seating area on the new island.
The dining space (H) is an expandable round table, and there is even a soft seating area (O) making this space large enough to accommodate several people.
The sliding glass door (I) was replaced by a bank of tall window and a glass door that leads to a new deck (P).
To improve the living room (A), we consumed bedroom (D) and enclosed part of it (R) enclosed with sliding shoji screens, making an area off the family/living area (A) to be used as a library, , game room or office.