Sub-Total: $0.00
2607 Attic Bedroom
YOU MIGHT BE ABLE TO CREATE A PRIMARY ENSUITE IN YOUR ATTIC
People may be looking for unused space to capture, or just like the look of an angled ceiling drama of the attic to inhabit. If certain dimensions work in your attic, you may just find a space full of enchantment. I, personally, have my attic finished as an ensuite with a closet/dressing room the size of most bedrooms.
PROBLEM
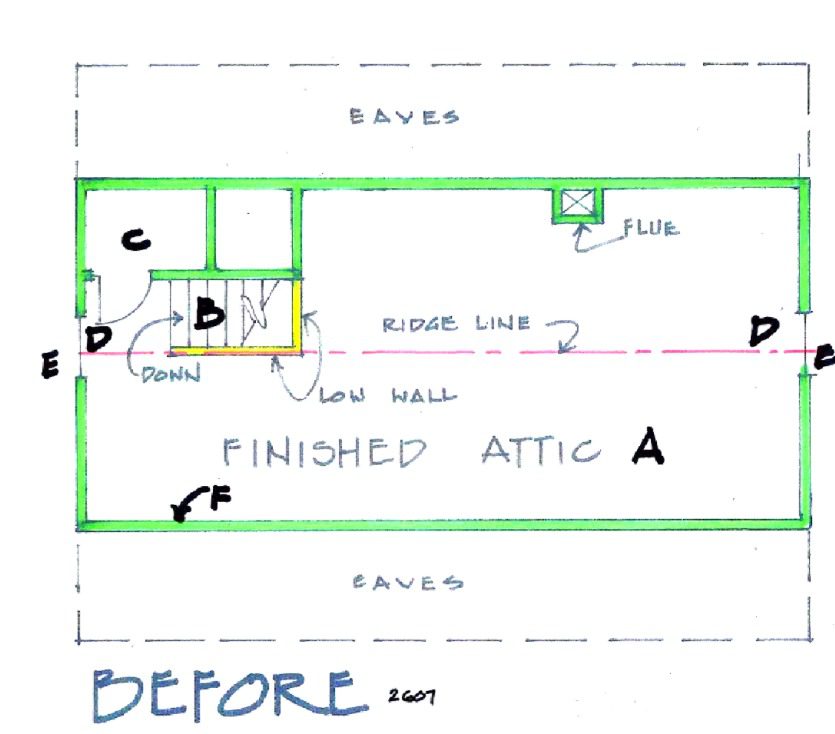
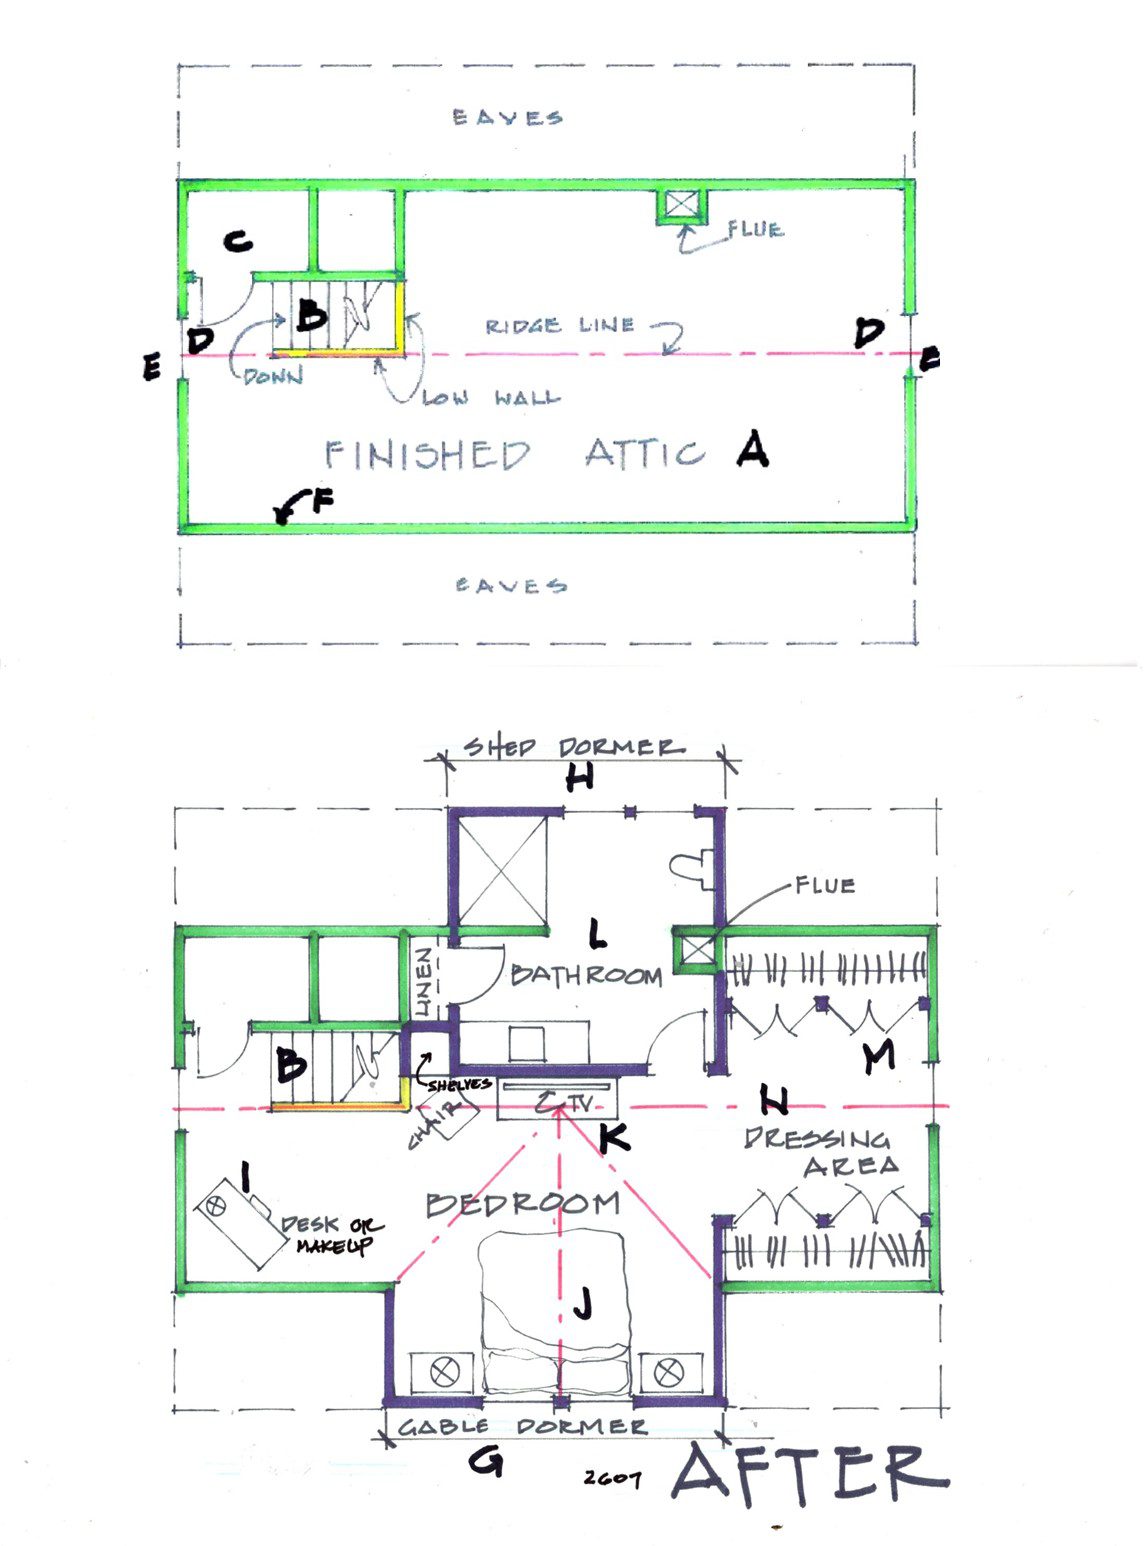
This story and a half had two bedrooms and THE ONLY bathroom on the main floor. It also had an attic with potential. This crudely finished attic (A) was under a gable roof, a basic stair (B) and a weird, sloping ceiling closet (C). The only windows (D) were single double hung windows (E) at each gable end.
To inhabit an attic space, the minimum ceiling height has to be 6’-6”, which determines the side wall (F) heights. The floor joists should be checked for strength and stability. If the attic ceiling is not insulated, it should be, as well as the gable end walls.
SOLUTION
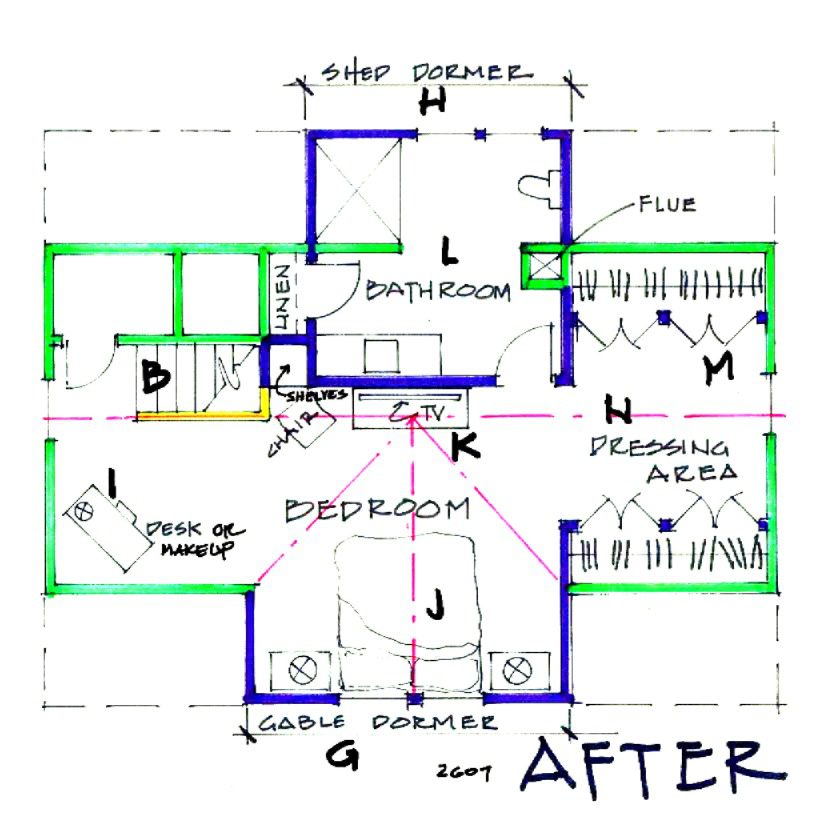
We enlarged the floor space by adding a gable dormer (G) centered at the front of the home, and a shed roof dormer (H) on the back. This allowed us to add more windows. The stairs (B) were only cosmetically enhanced. Nearby was room for a desk (I) or make-up center. The bed (J) was placed in the gable dormer with a dresser and television (K) placed opposite the bed.
The shed dormer made way for a spacious bathroom (L), complete with linen closet.
The other gable end had two banks of closets (M) with area in between (N) for a dressing area.